ID 21230
City Rīga
Place Centrs
Street Akas 4
Area 221 m2
Rooms 6
Floor 7/7
Price for m2 € 4488.46
Price
€
991 950
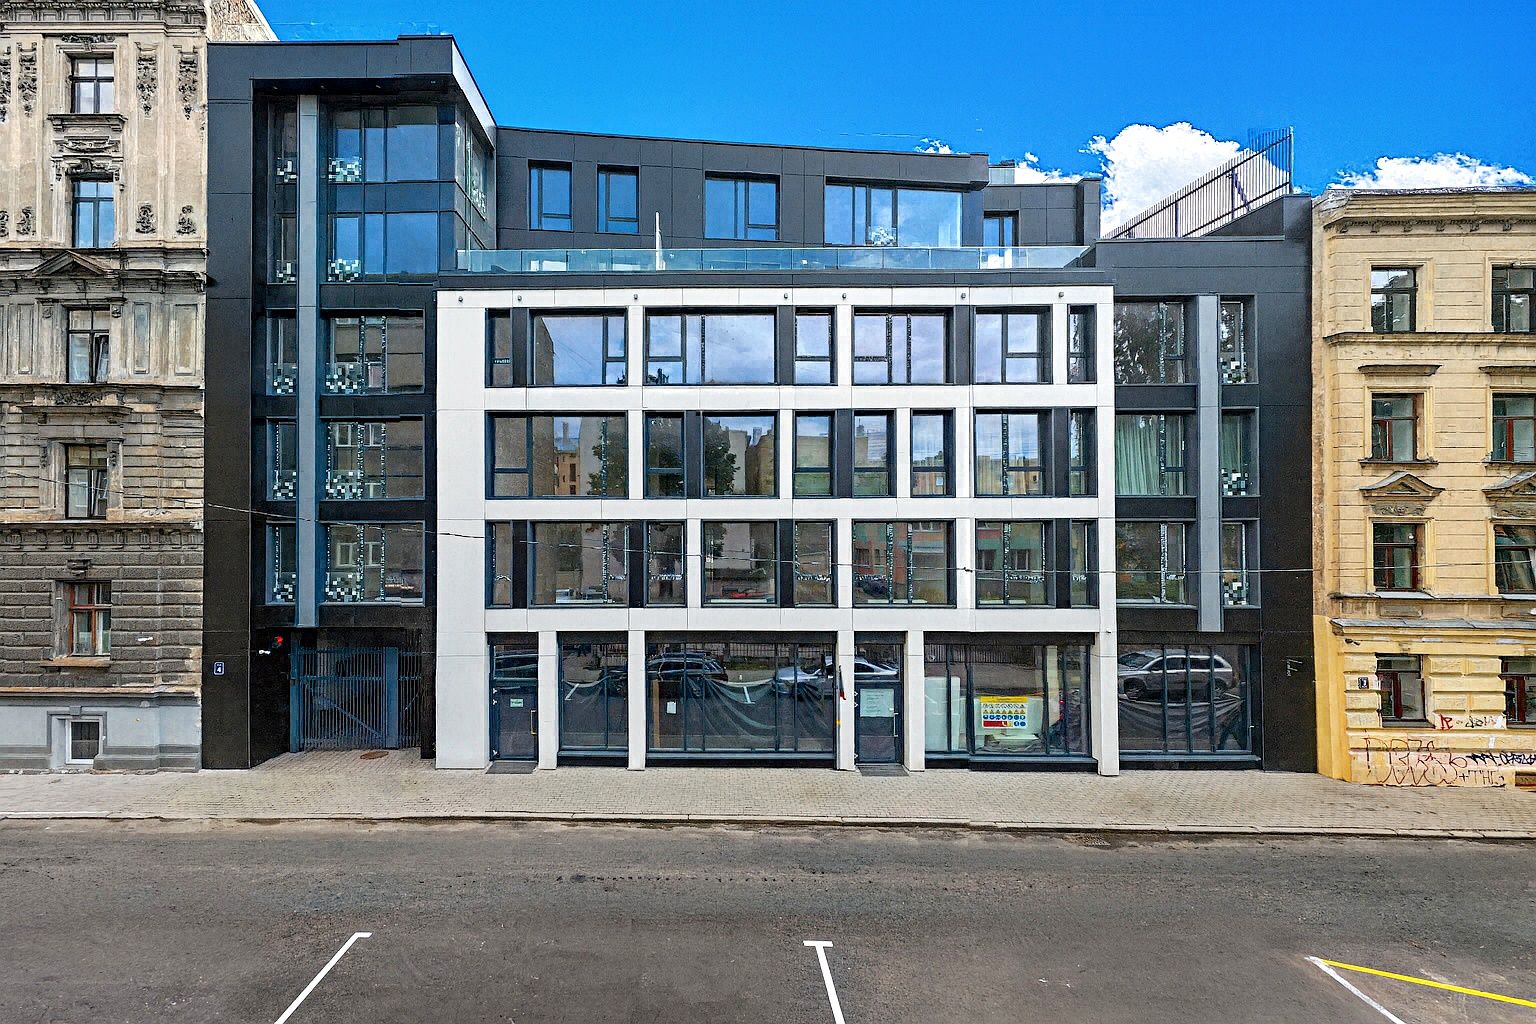
Exclusive penthouse apartment with a spacious panoramic terrace on Akas Street
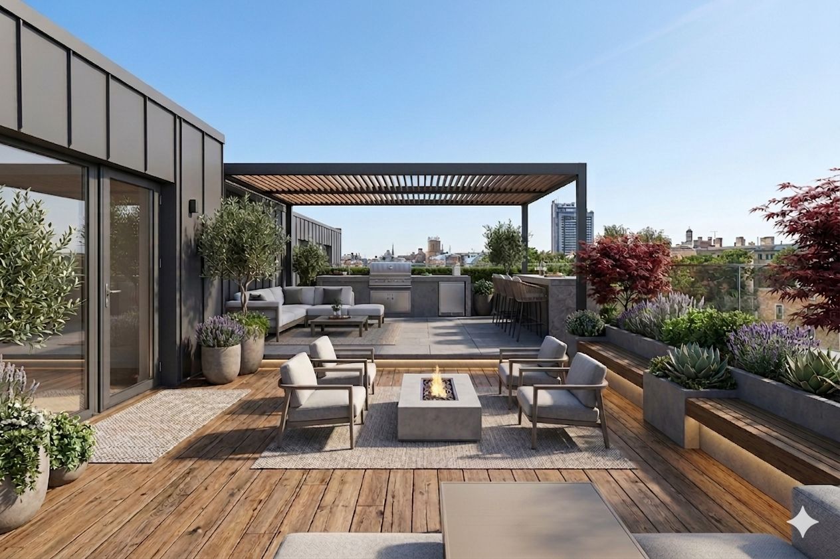
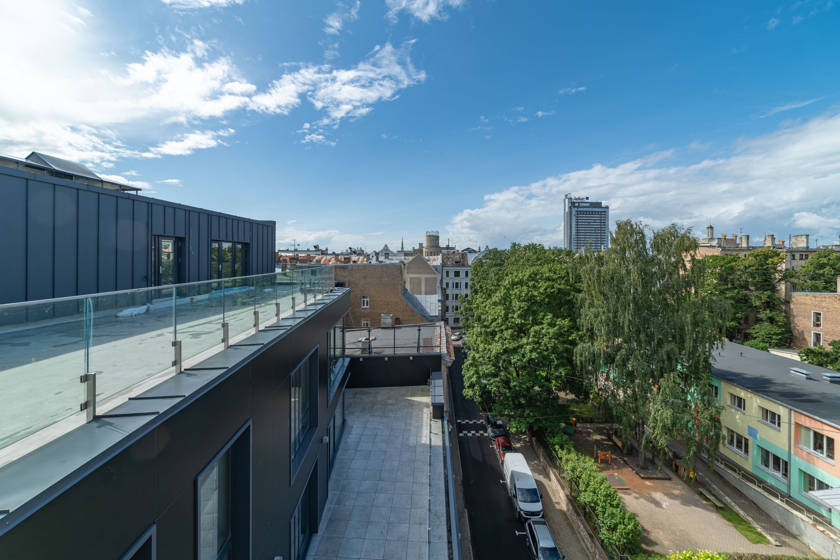
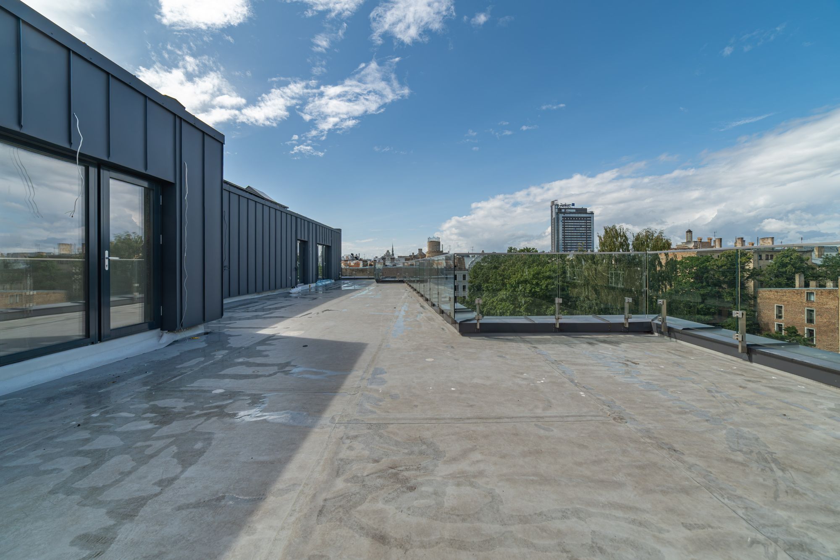
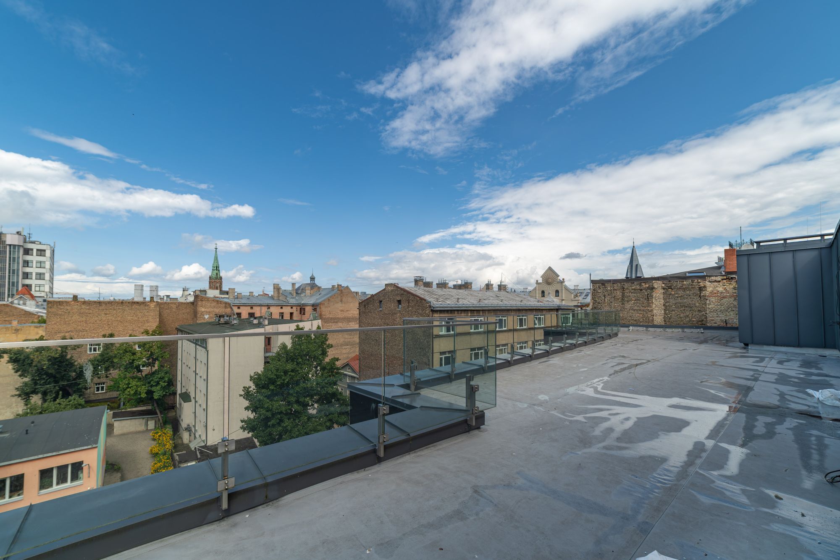
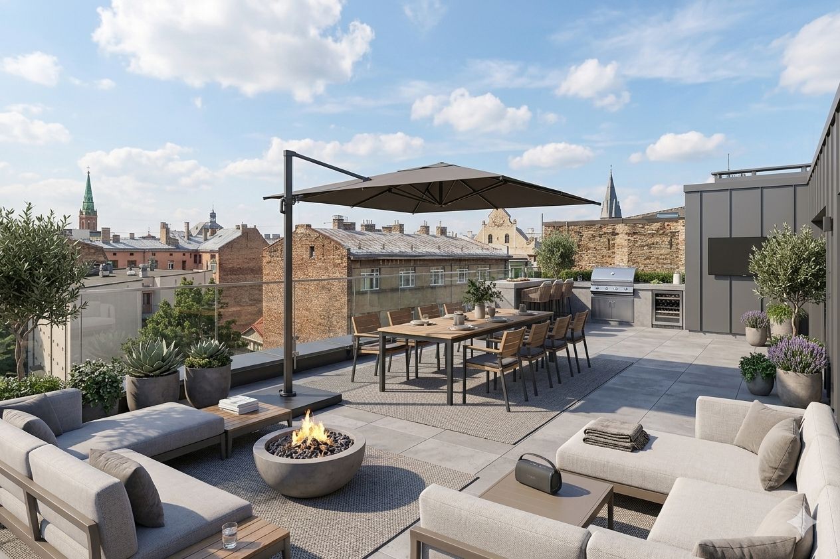
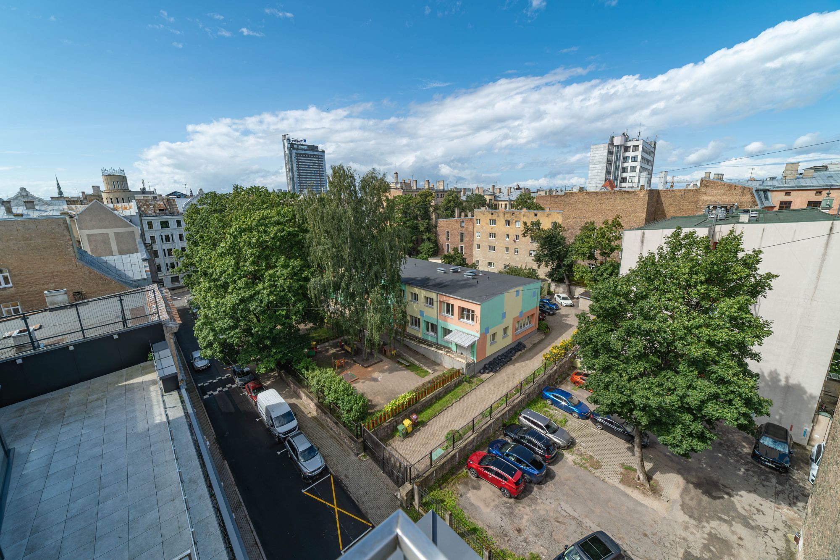
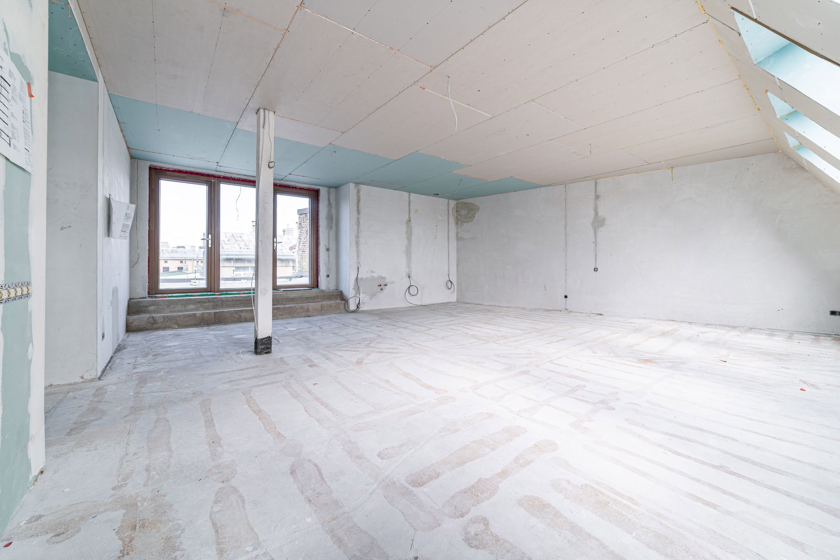
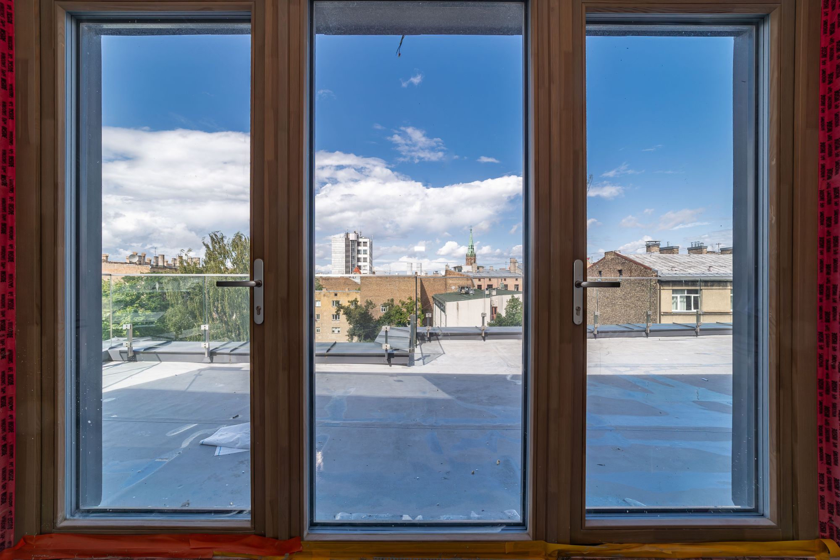
We offer a unique penthouse apartment on one level with an impressive 145 m² private terrace and views over the rooftops of Riga. The apartment is located on the top floor of the building and offers the opportunity to create an individual, high-class living space in the very center of the city.
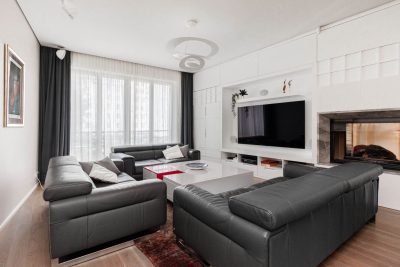
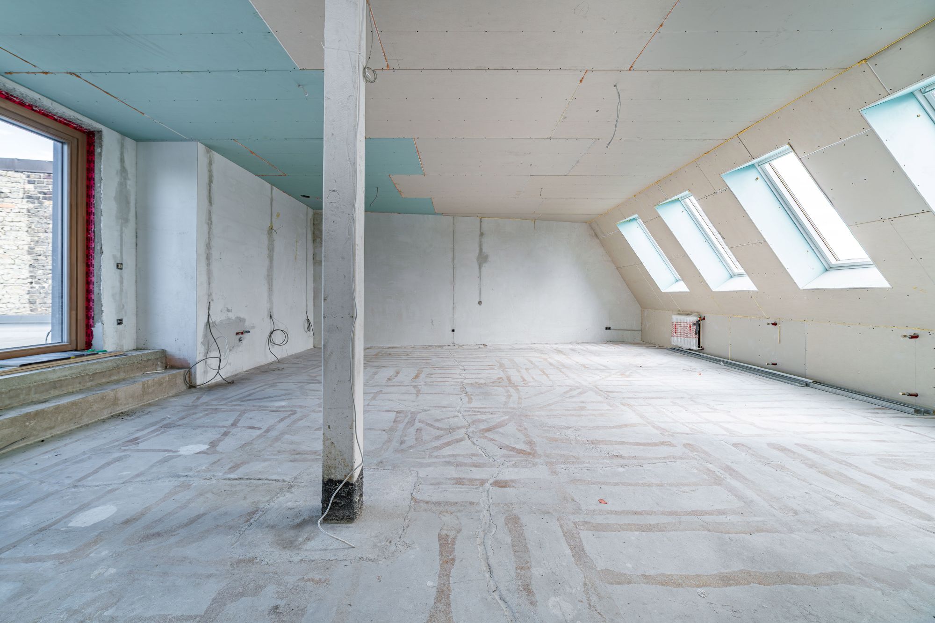
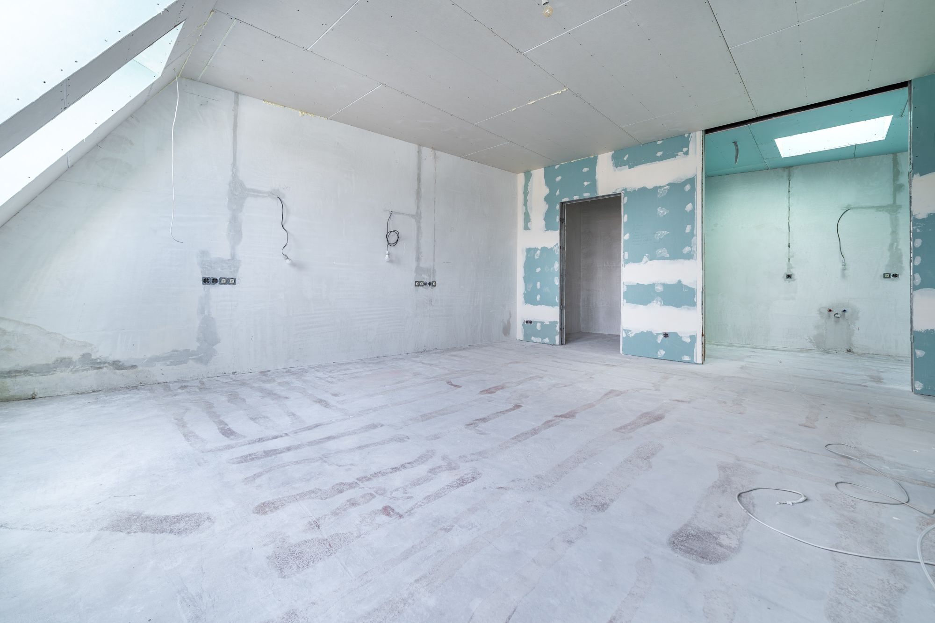
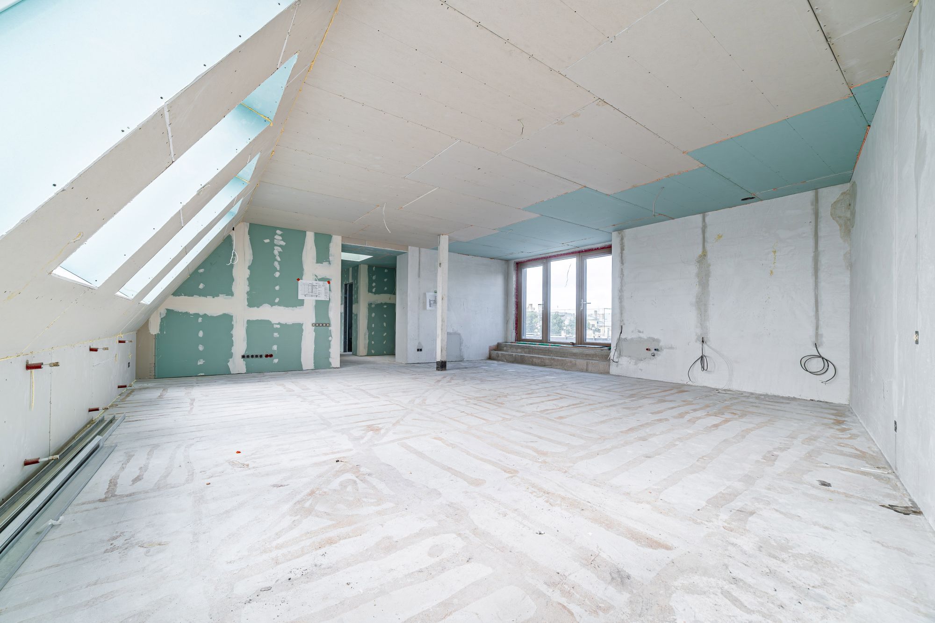
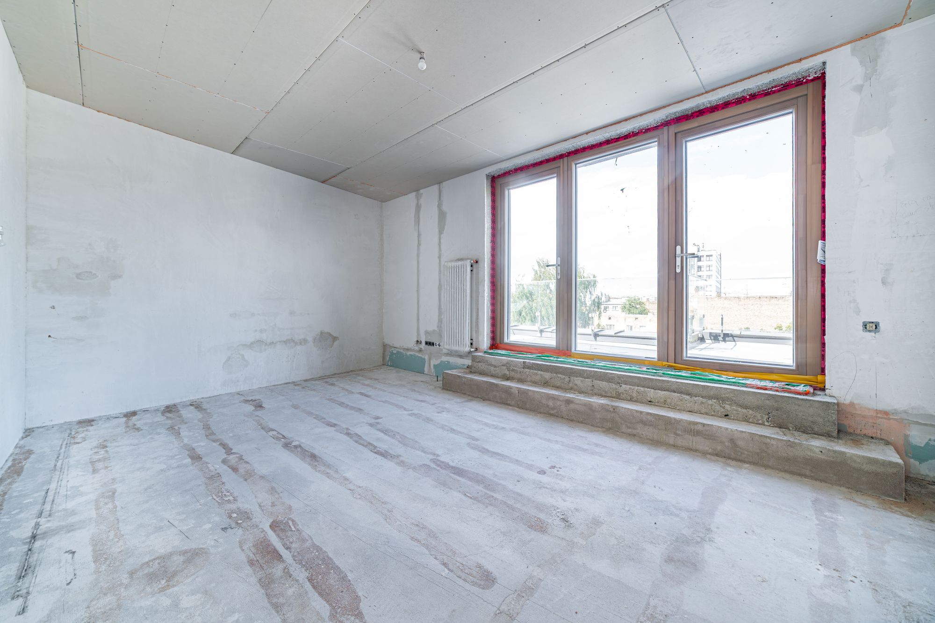
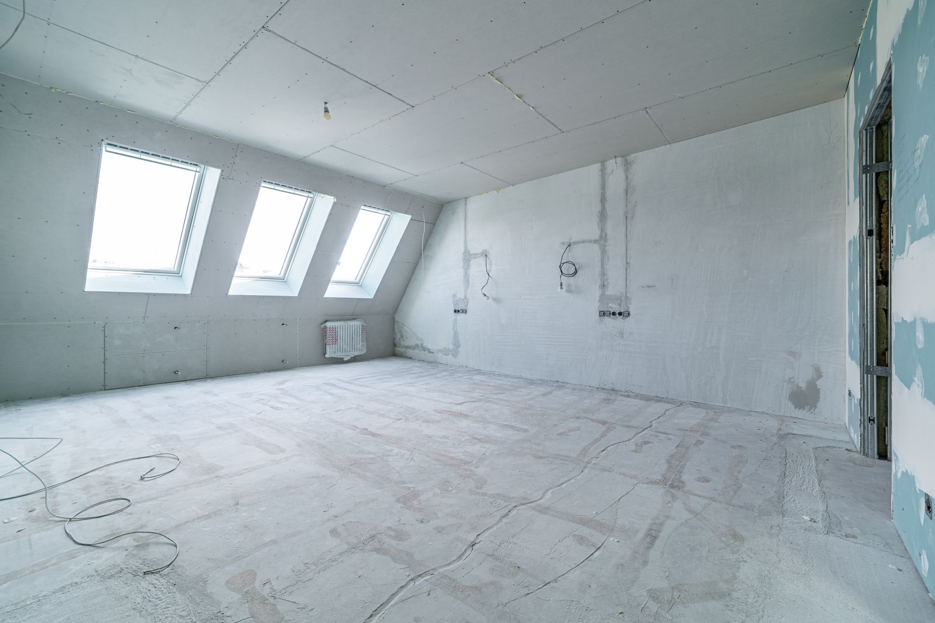
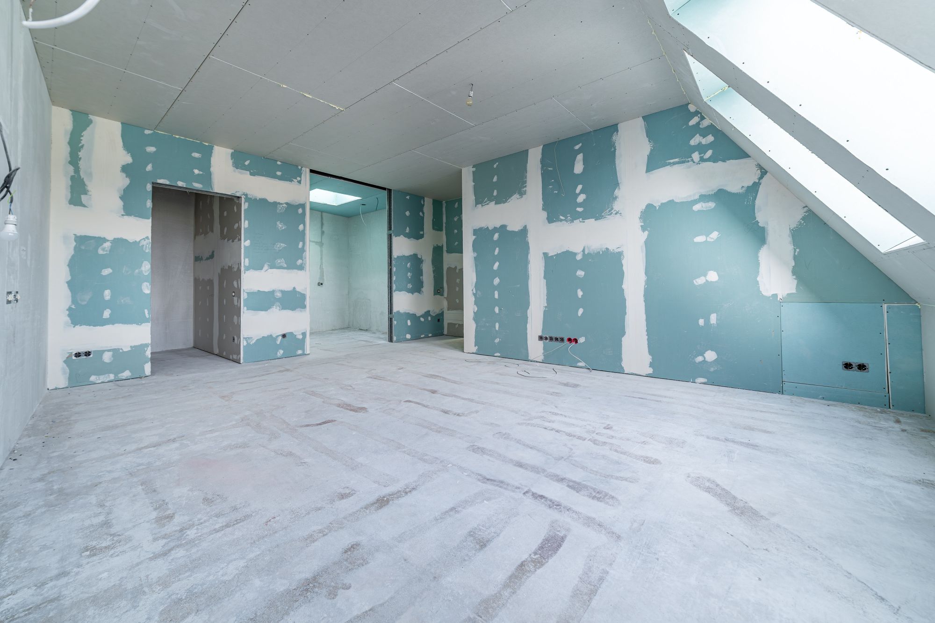
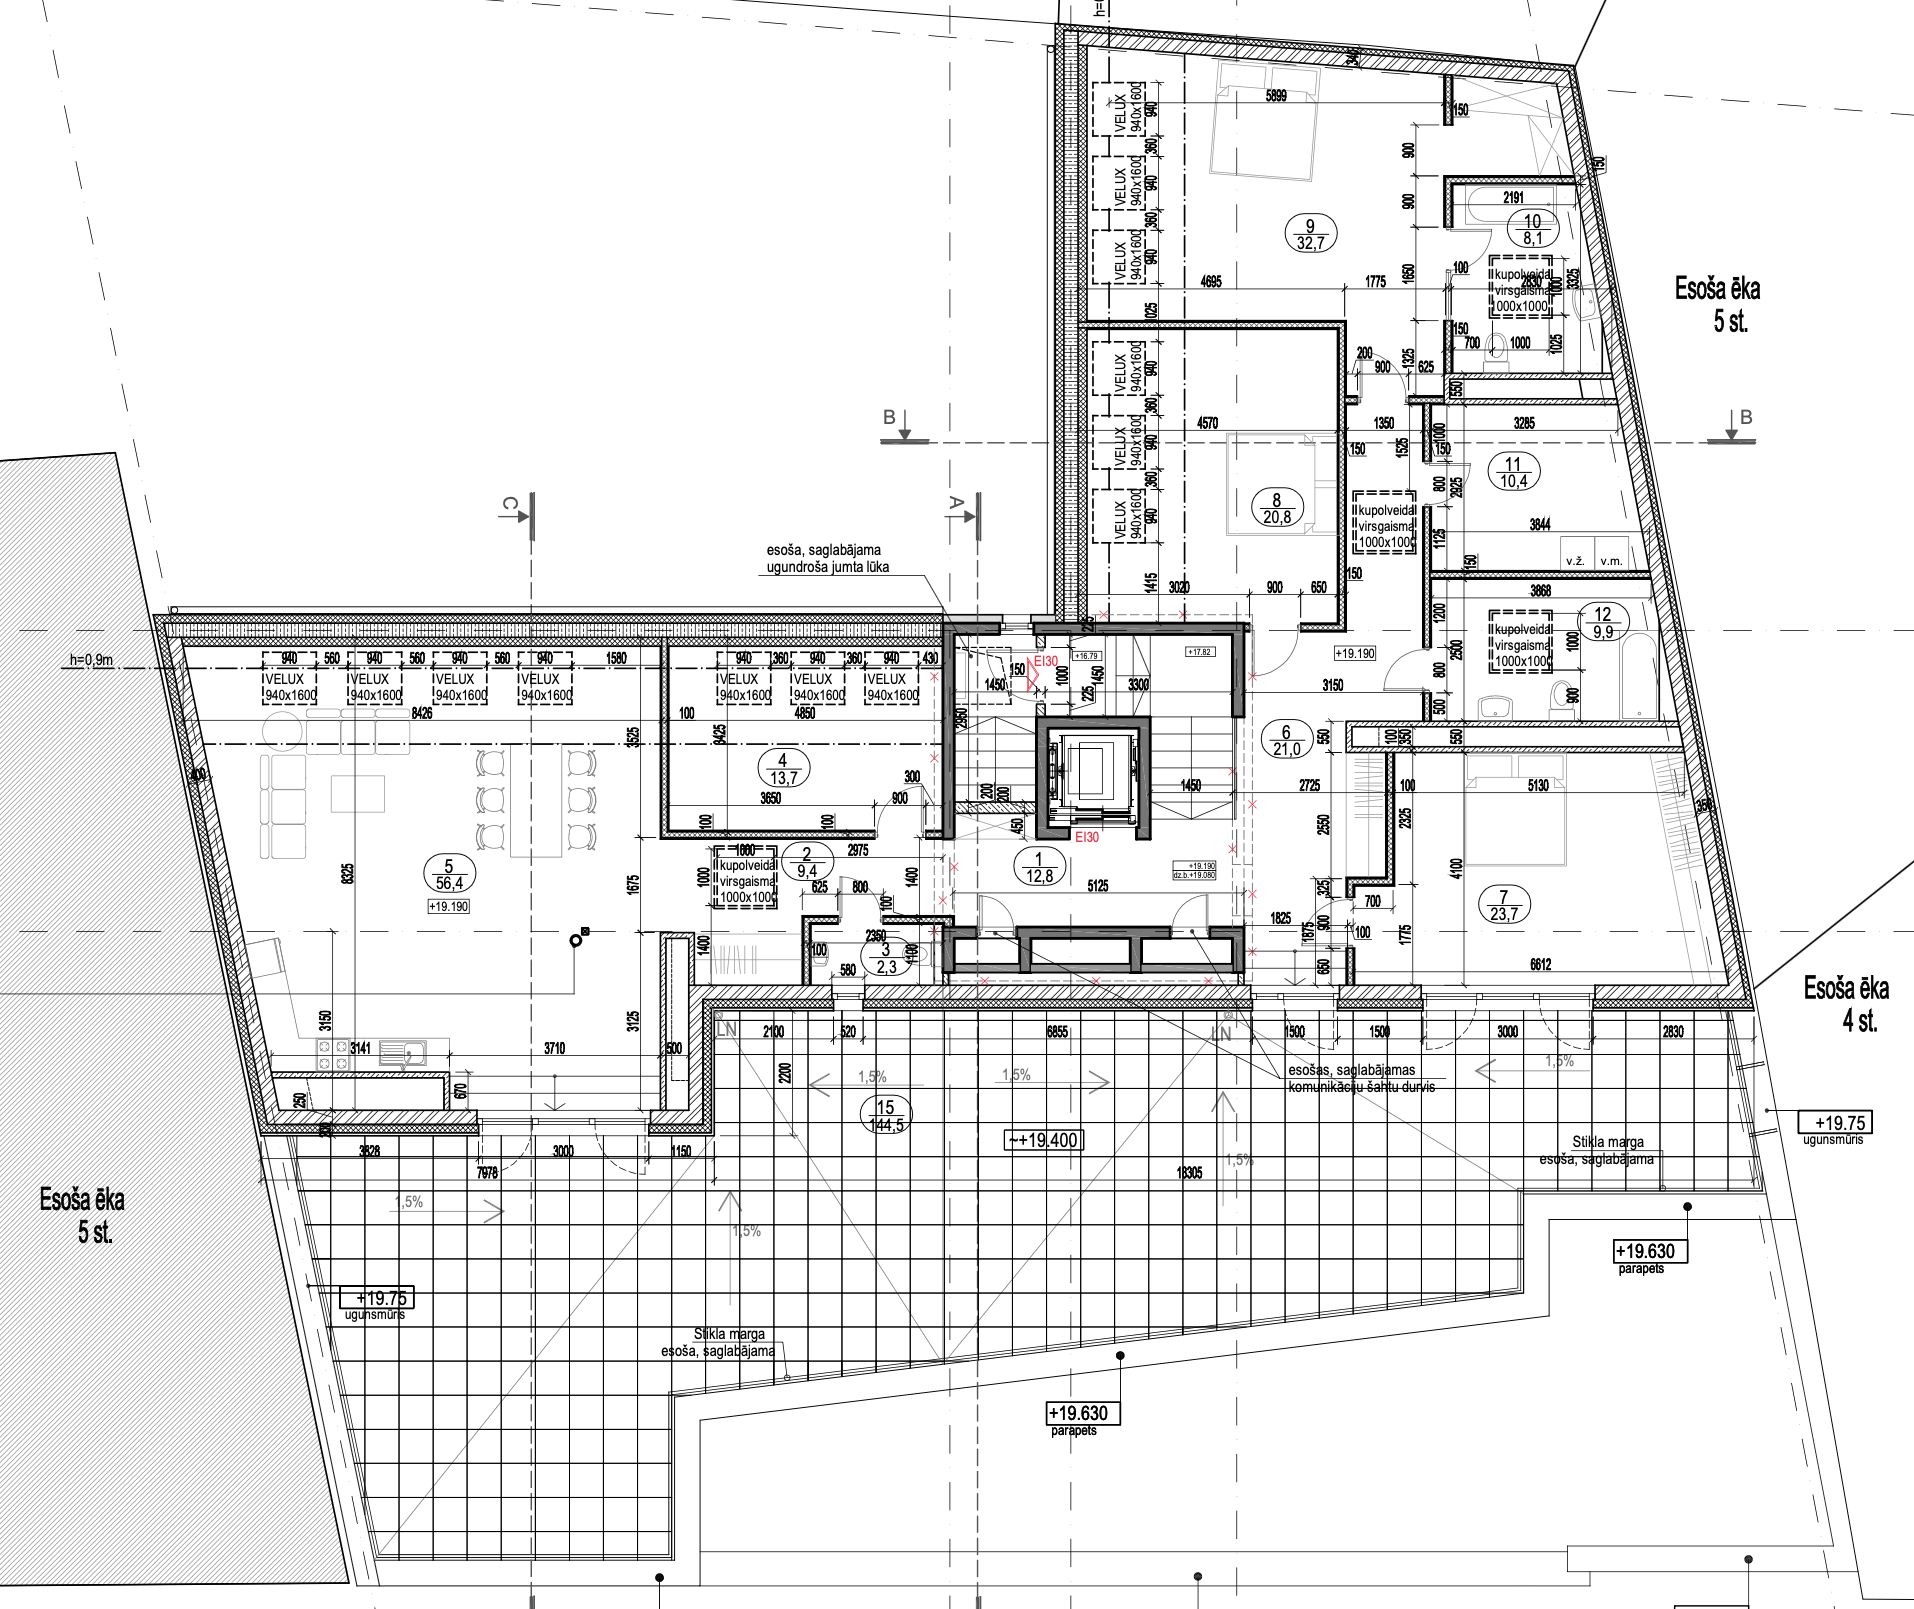
The total living area of the apartment is 221 m², the thoughtful layout provides a spacious living room and kitchen area with direct access to the terrace, several bedrooms, separate bathrooms, wardrobes and utility rooms. Large skylights and panoramic windows provide excellent natural lighting throughout the day.
The 145 m² terrace will become a real private urban oasis - an ideal place for relaxation, summer dinners, a lounge area or even an outdoor kitchen. The terrace offers an open view of the surrounding buildings and the Riga skyline.
The apartment is offered in a gray finish, giving the new owner the opportunity to fully customize the interior to their lifestyle and aesthetics.
Main advantages:
221 m² living area;
145 m² private panoramic terrace;
Penthouse apartment on the entire floor;
Possibility to create an individual premium interior;
Spacious and bright rooms with panoramic windows;
Renovated building;
Quiet central location with easy access to city infrastructure;
Underground parking lots.
Construction and facade:
— The building is constructed of a reinforced concrete monolithic frame, with fibo blocks and reinforced concrete load-bearing partitions. The reinforced concrete structure of this building is 30% stronger than equivalent projects
— Non-load-bearing partitions – frame construction with fireproof wool and double plaster finish
— Load-bearing structures are sheathed with double gypsum plasterboard
— The building is insulated from the outside with 150 mm rock wool. Part of the facade is clad with Neolit cement boards, creating a breathable facade, and part – with plaster mass.
— Roof structure: monolithic with 100 mm insulation
Security and technology:
— Fire alarm with connection to the security control panel
— Powerful fans on each floor that prevent smoke from spreading in the event of an emergency
— Schindler elevator – modern and reliable
— Stairwells are constantly illuminated with LED lighting
Underground parking:
— Automatic ventilation system – when CO2 levels increase, fans on the roof turn on, ensuring fresh air flow
— Technical rooms: ventilation, heating, servers, etc.
— Driveway: frost-free driveway with automatic heating that activates at -1°C
This is a rarely available property for a client who appreciates architecture, space, privacy, and the opportunity to create a truly unique home in the center of Riga.



 153
153 5
5 3 ./5
3 ./5