ID 23080
City Rīga
Place Āgenskalns
Street Māras aleja 1
Area 833 m2
Area 943 m2
Rooms 11
Price for m2 € 2160.86
Price
€
1 800 000
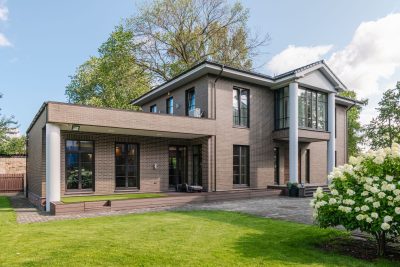
Māras aleja 1 — a residence in Āgenskalns
For sale at one of Riga's most private addresses.
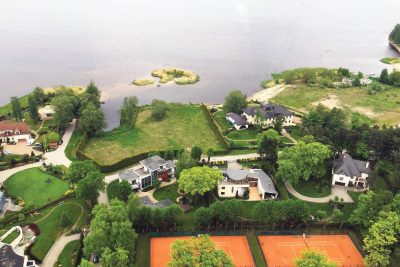
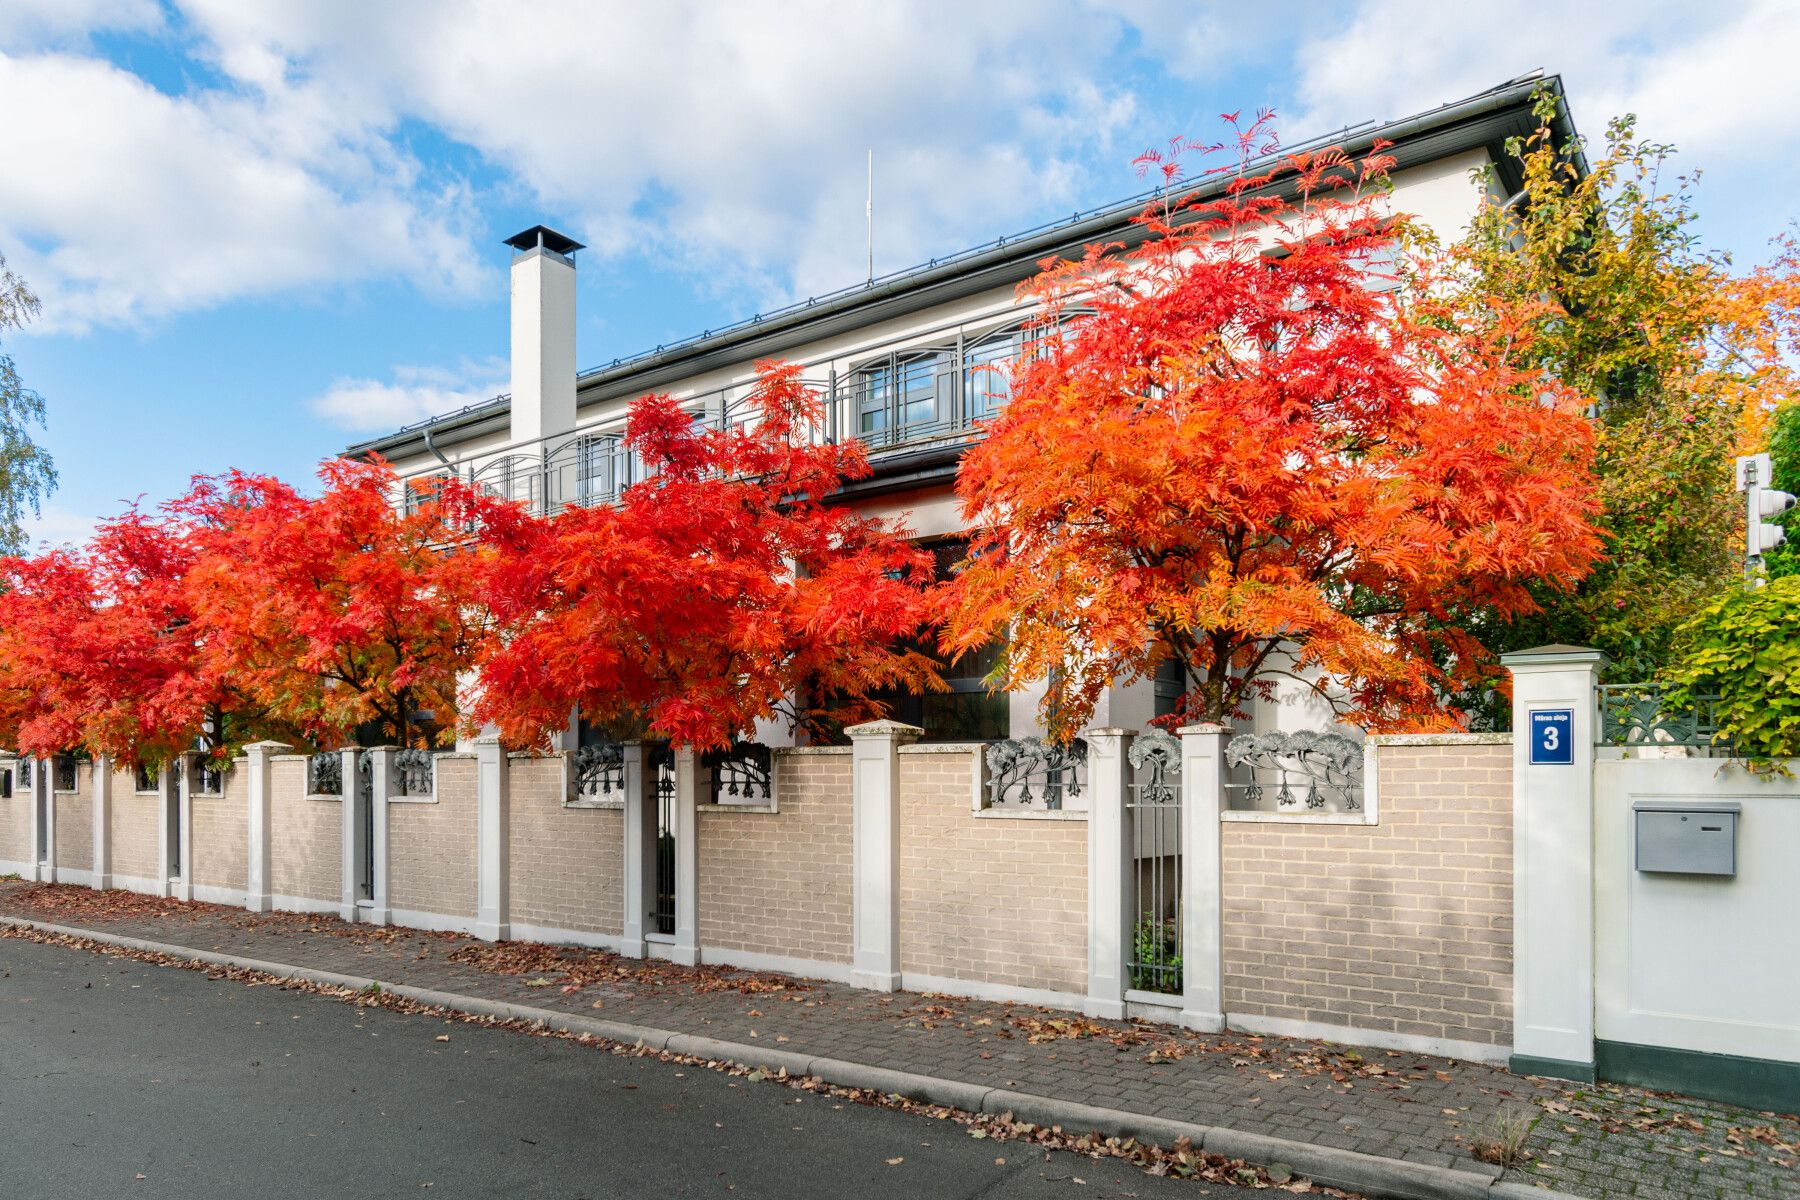
The private house quarter in Āgenskalns is one of those places in Riga where the address says more than any description. Early-twentieth-century summer houses, residences built within the past decade, trees older than both generations, and a street used only by those who live on it.
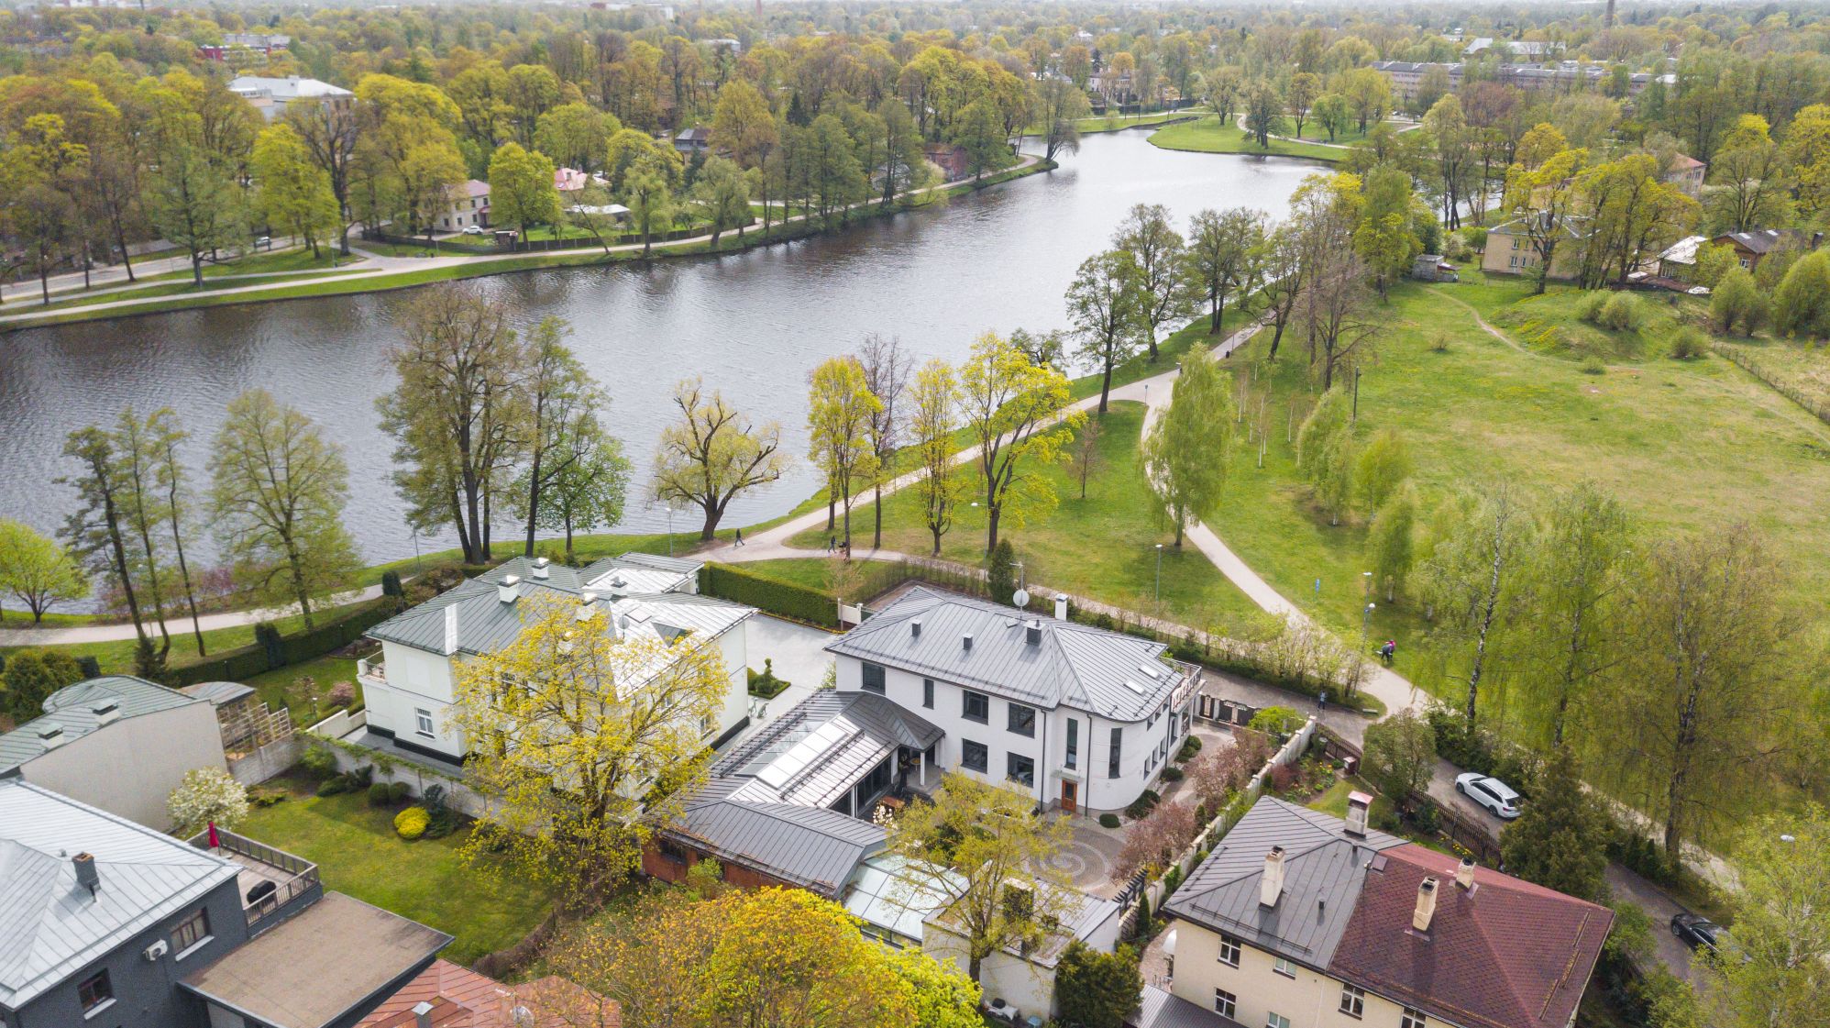
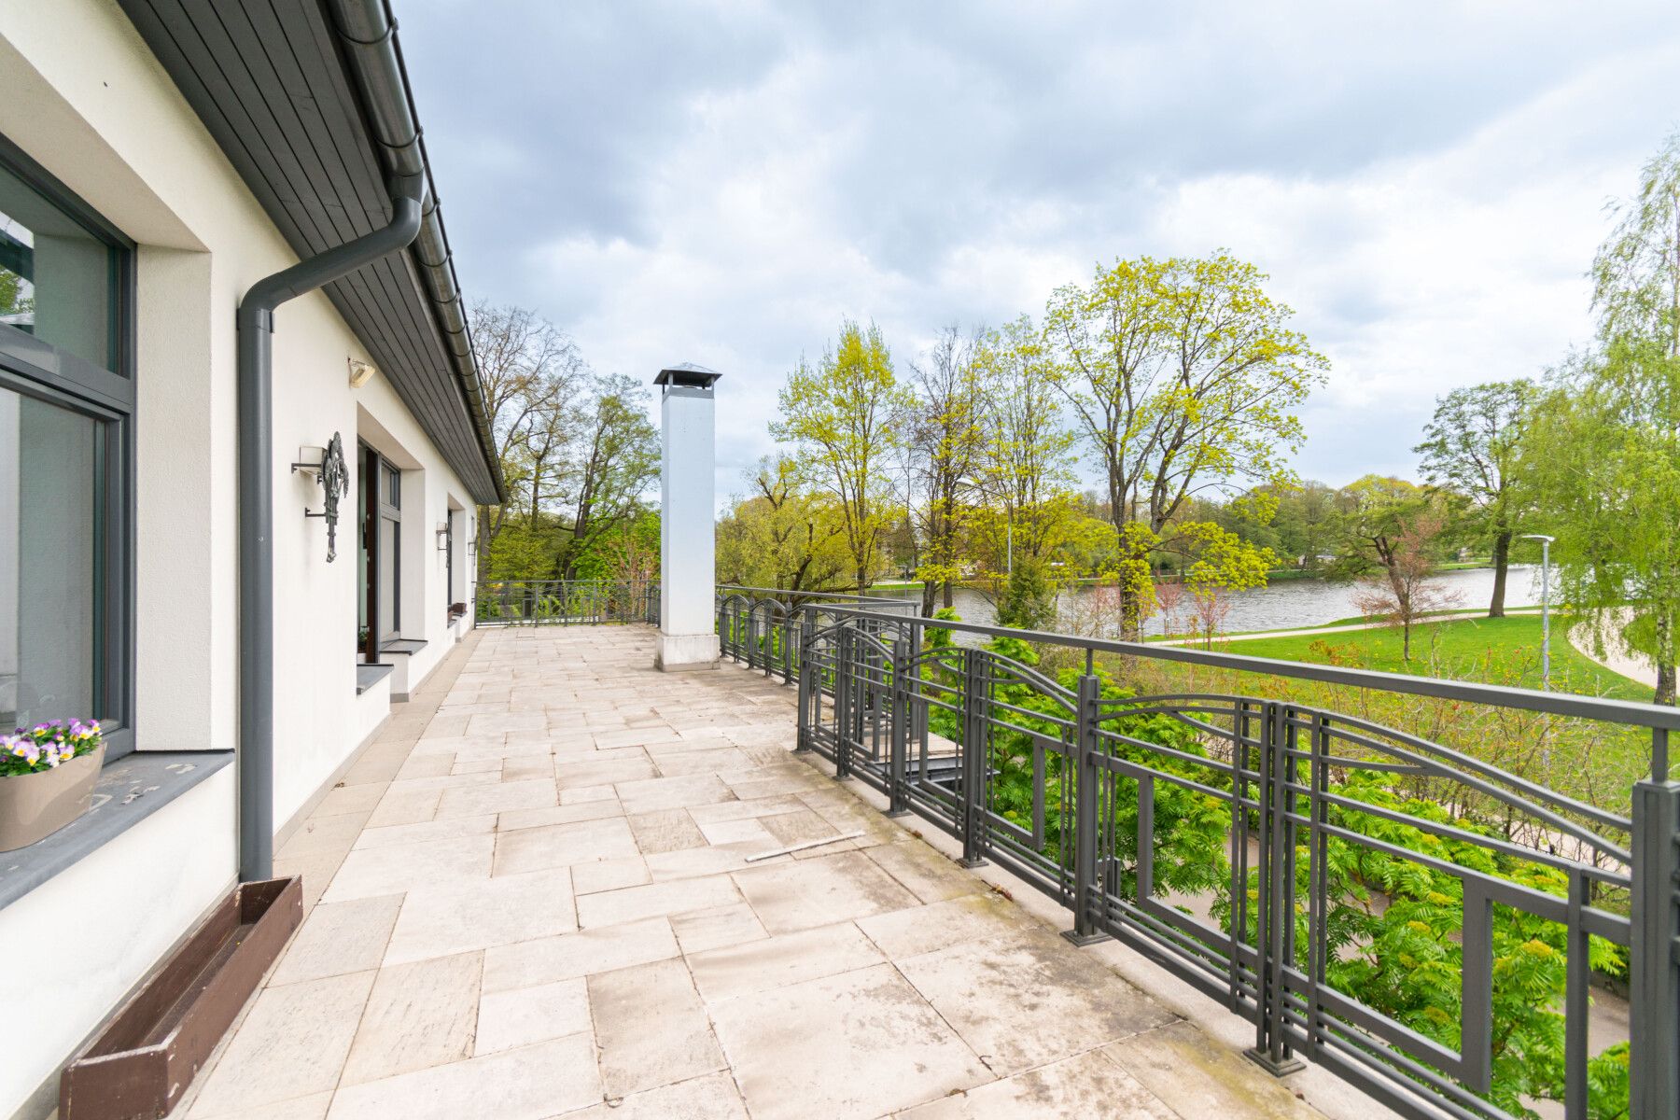
Māras Pond lies fifty metres away, visible in its full expanse from the second-floor terrace.
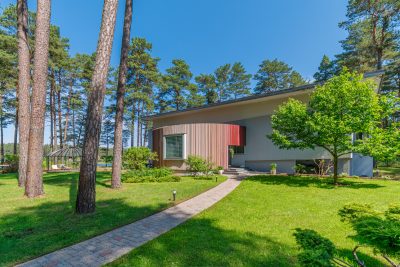
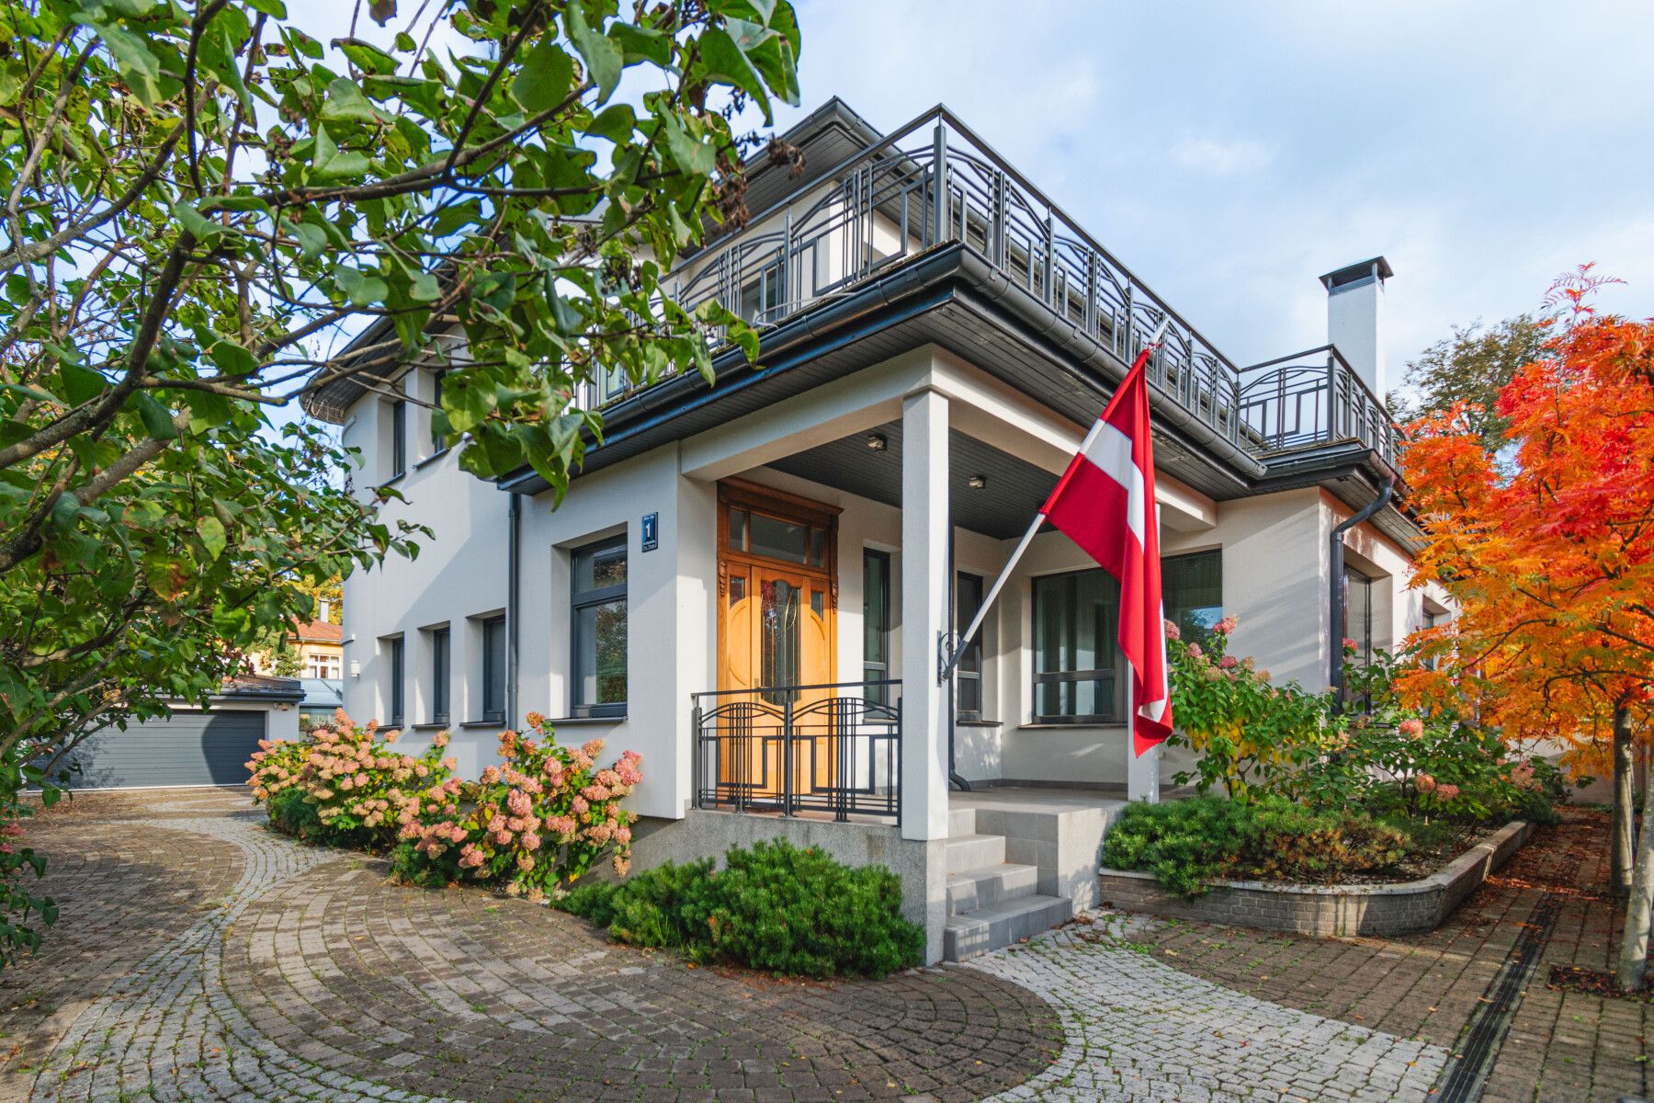
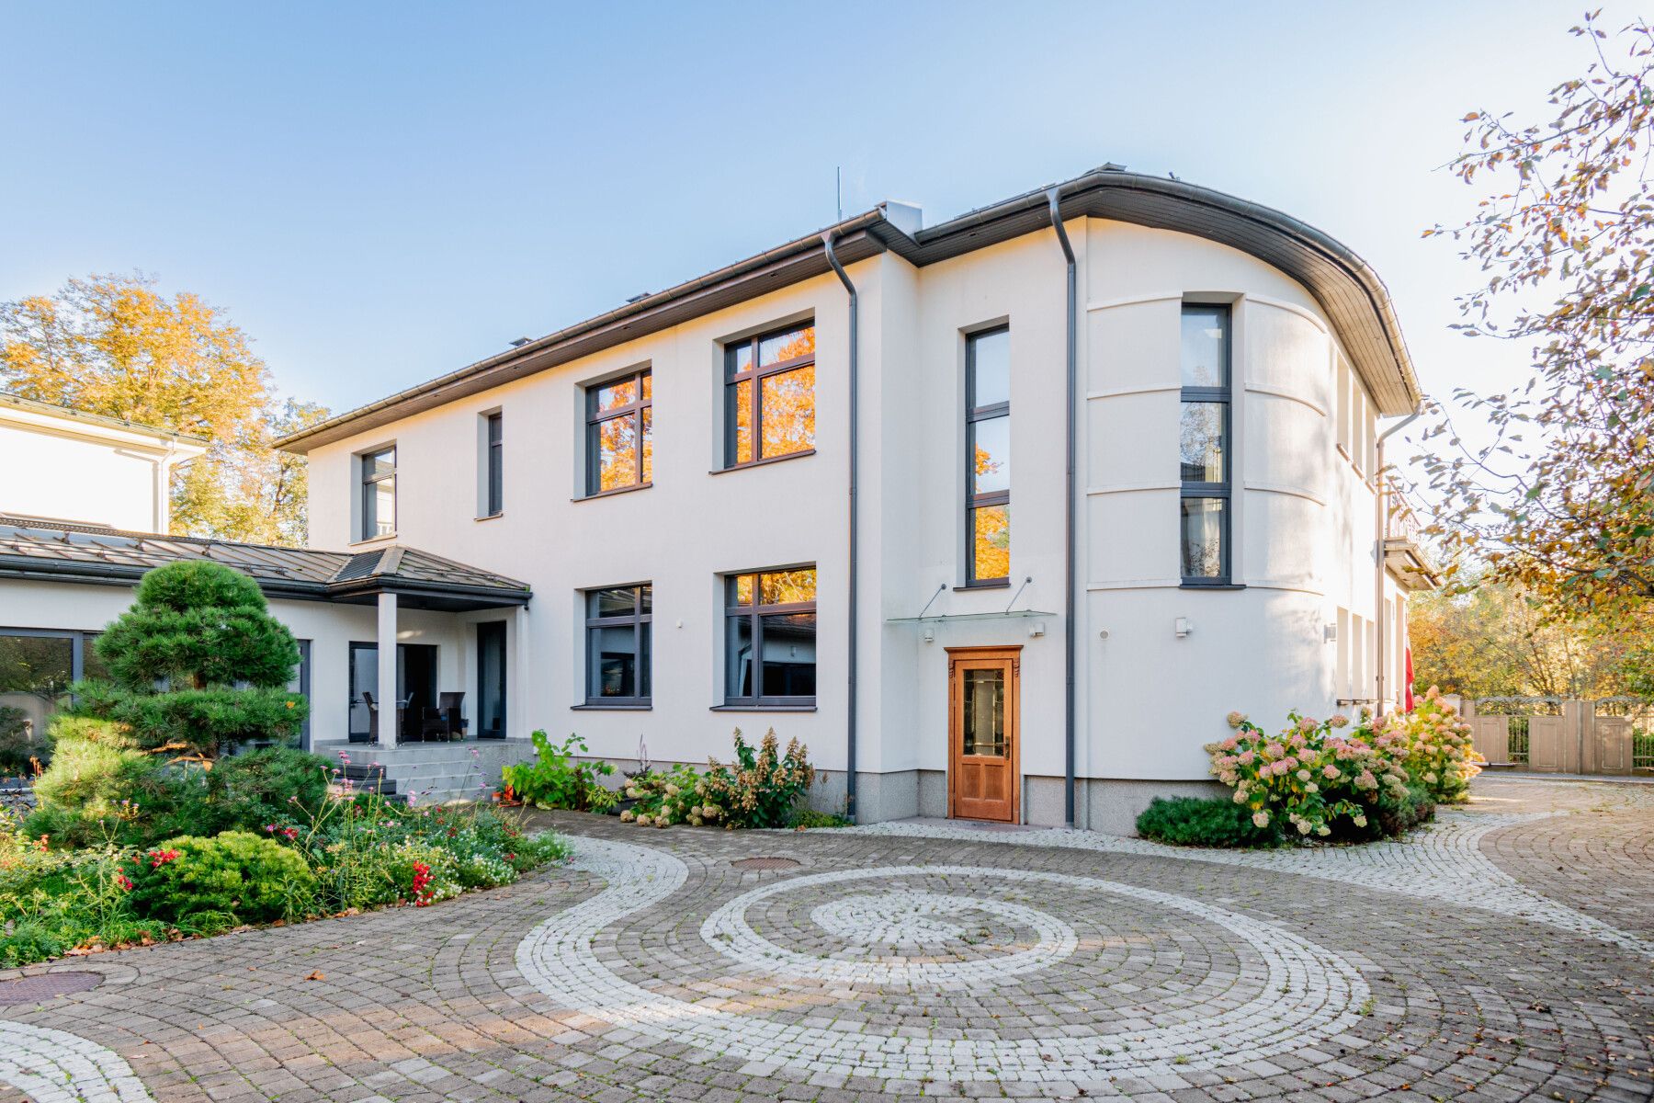
The residence occupies 692 m², with an additional outbuilding of 141 m². Eleven rooms, two floors, a basement level, and a separate SPA wing.
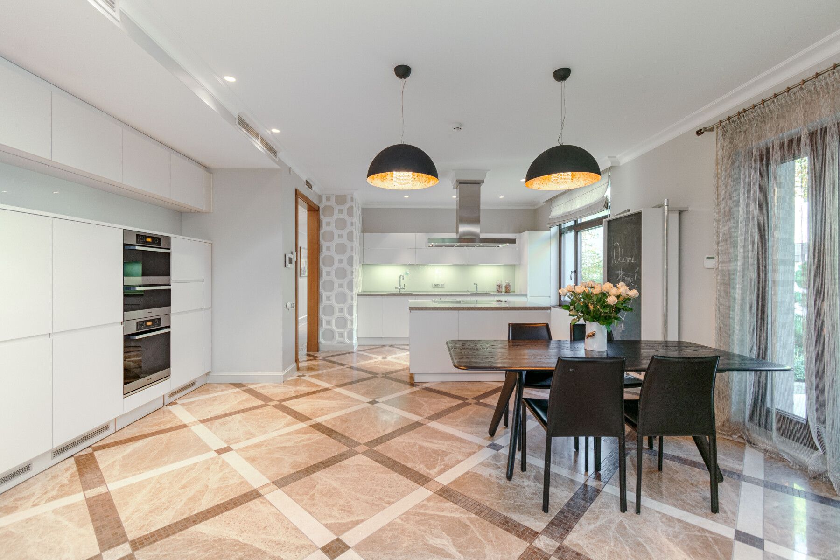
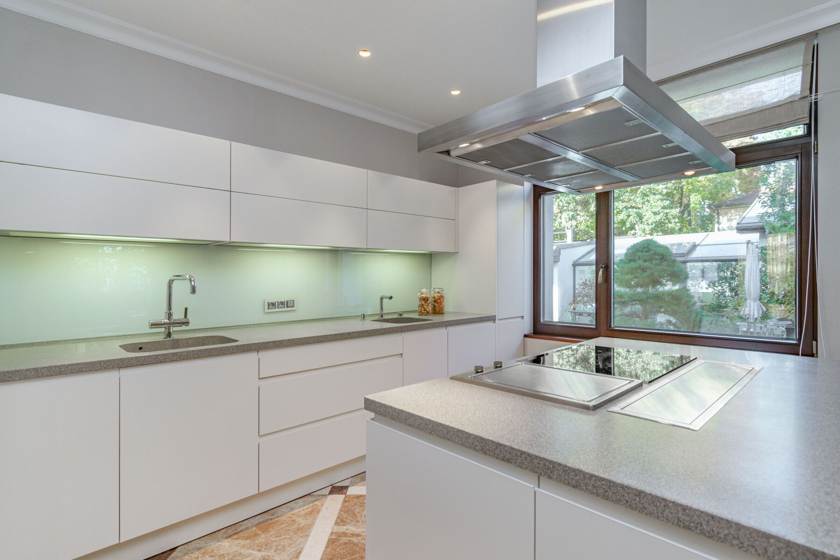
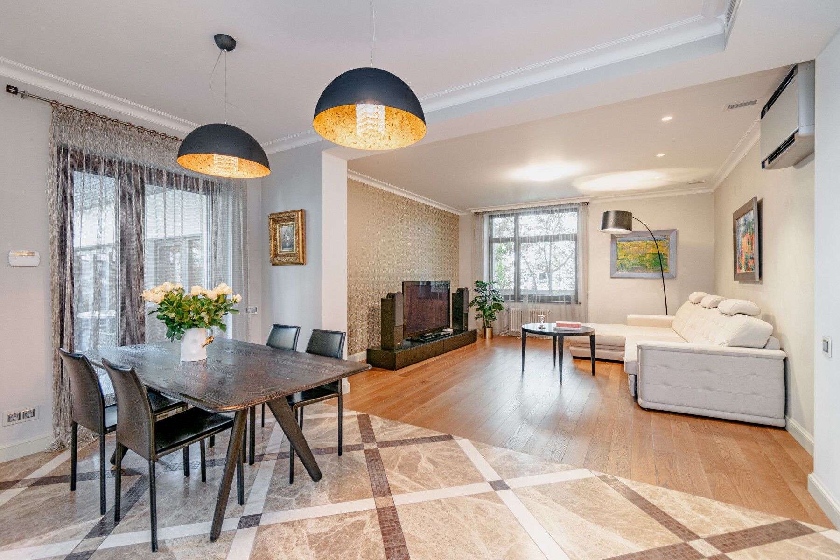
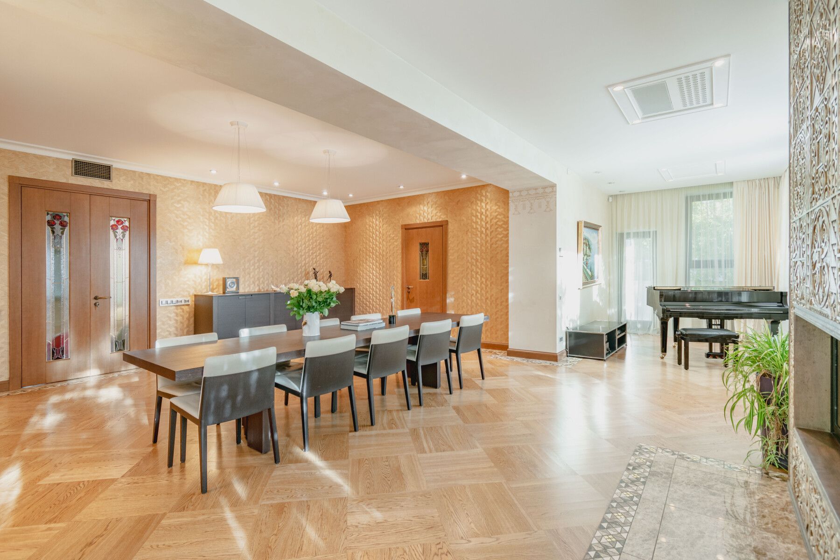
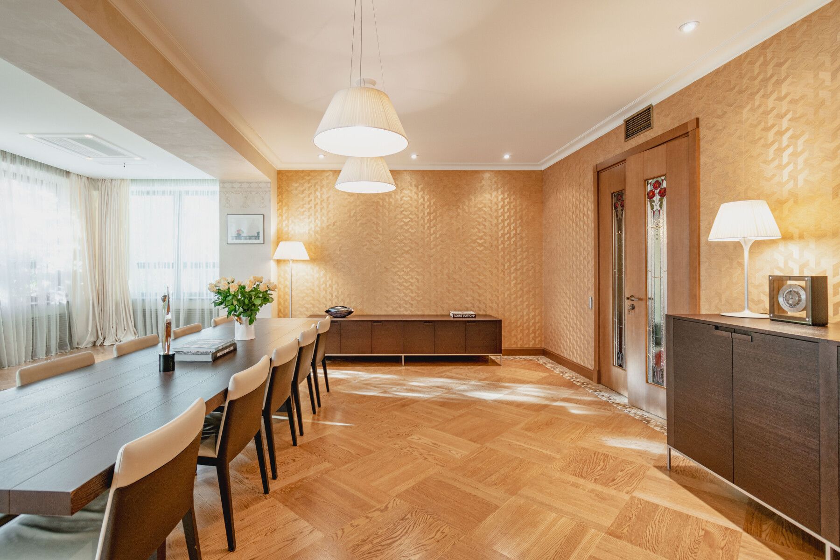
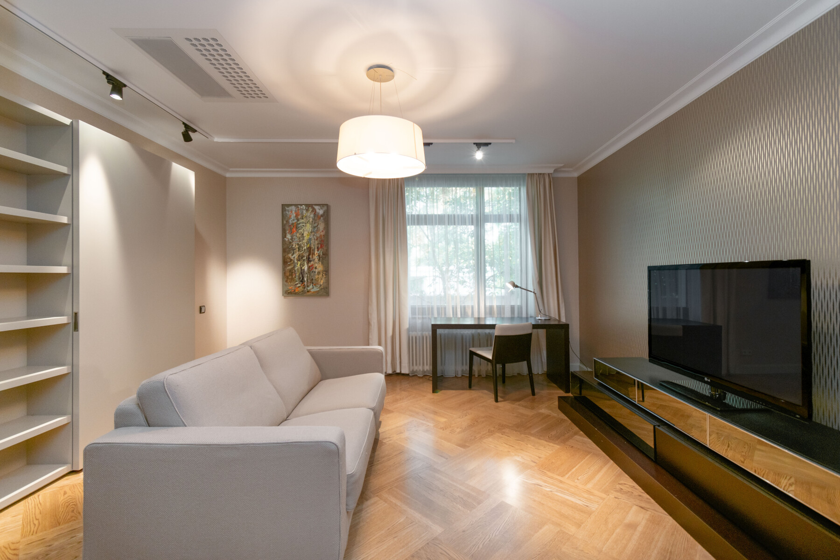
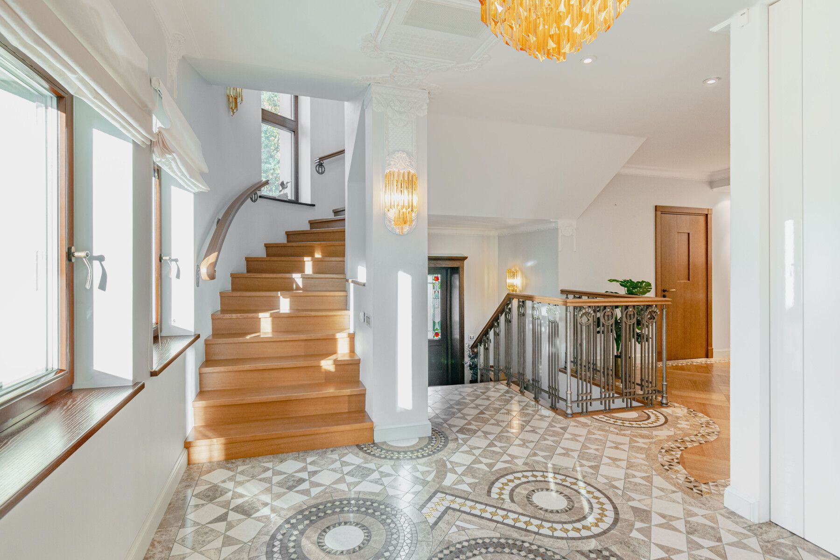
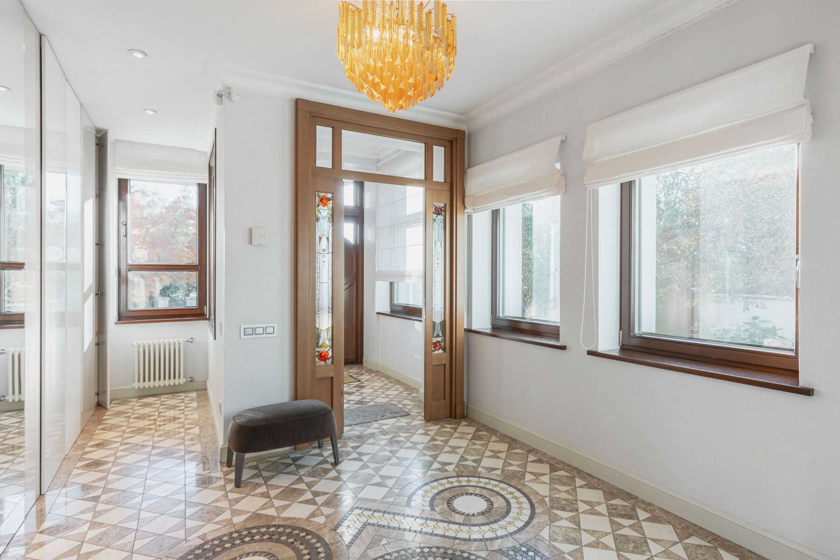
Ground floor — a spacious reception living room with a fireplace, combined with the dining area and opening onto the terrace. A separate kitchen area, a sitting room, a study, a guest bathroom, and a generous entrance hall.
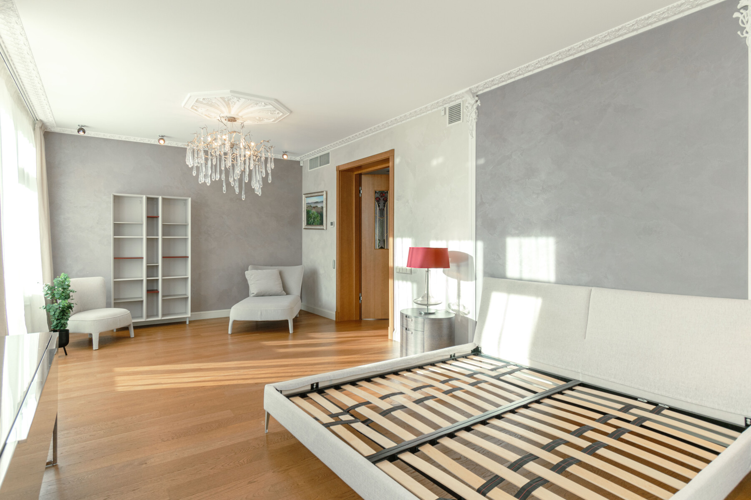
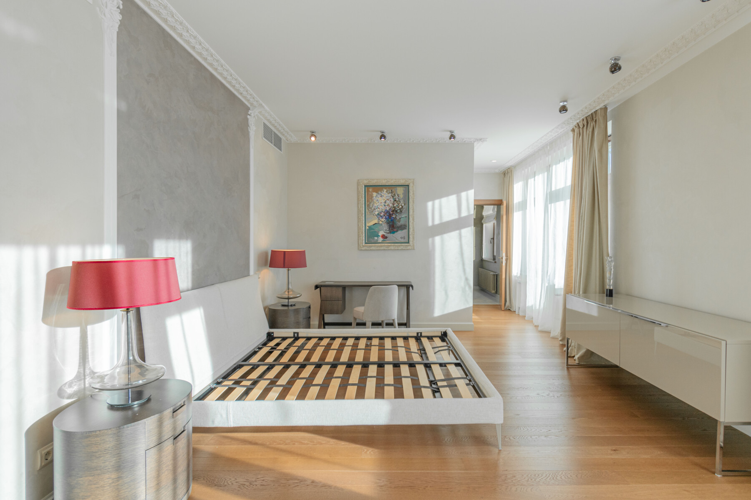
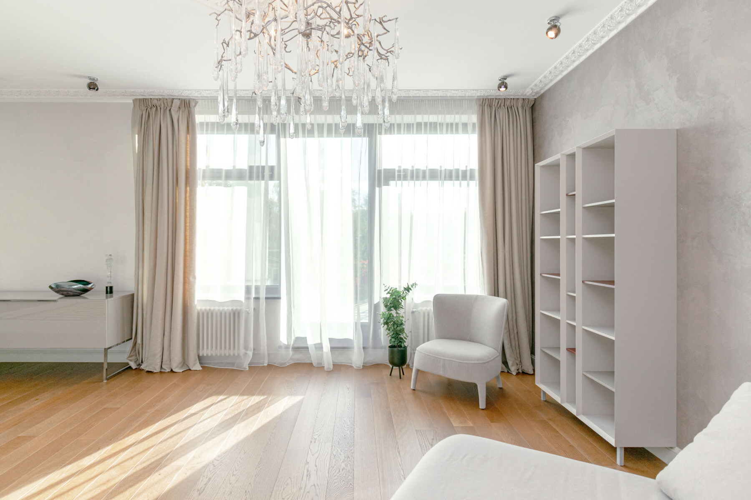
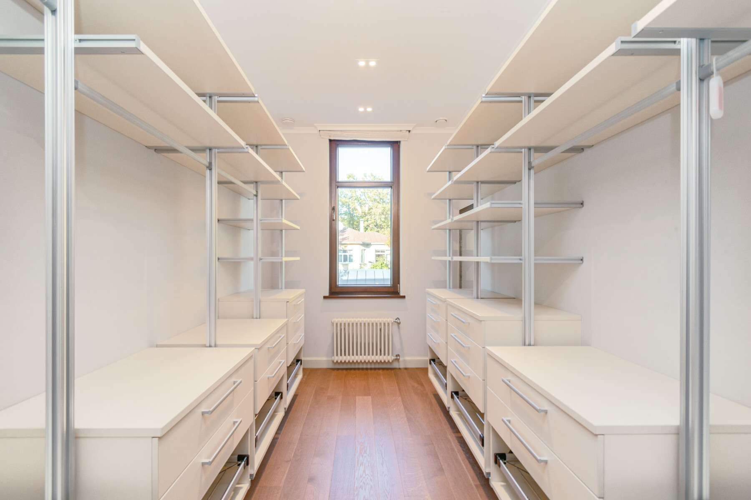
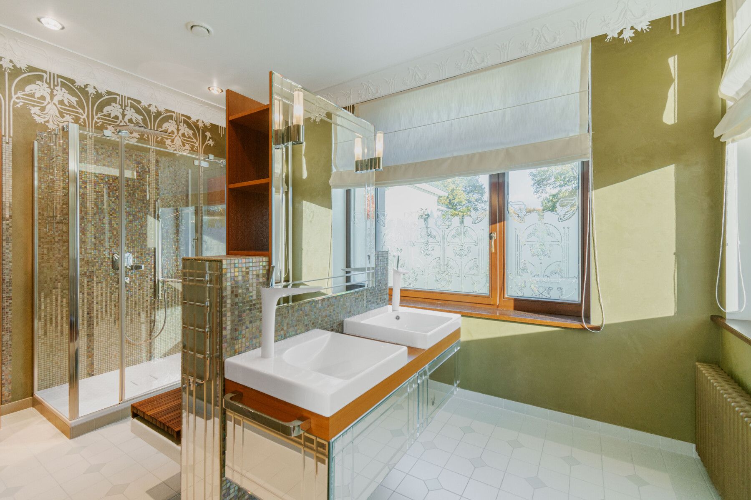
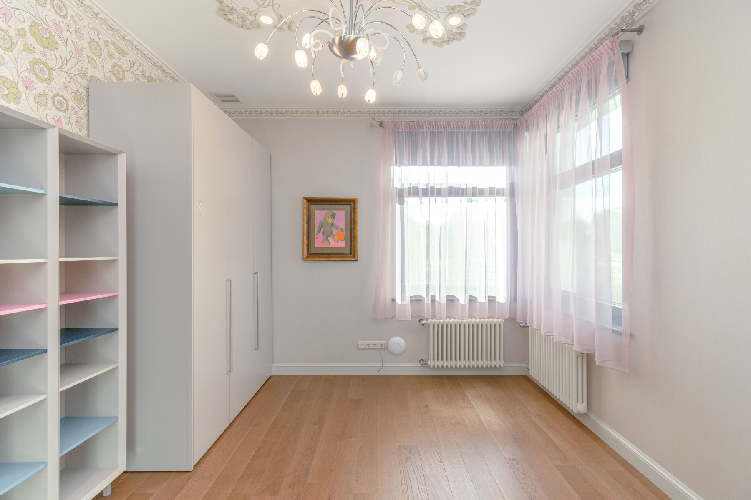
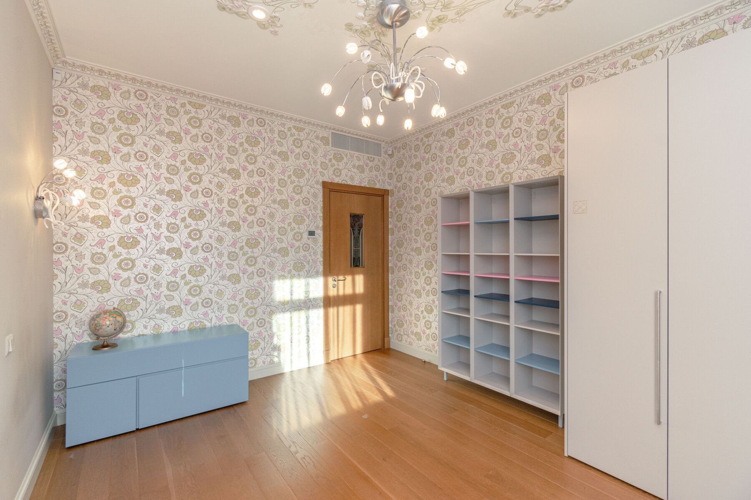
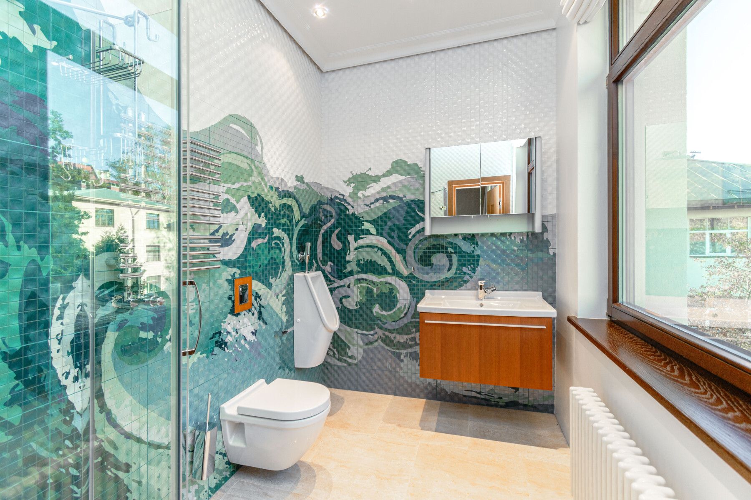
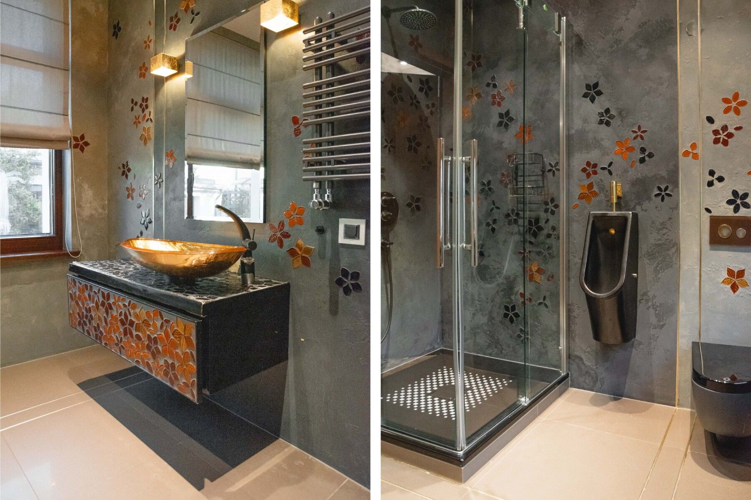
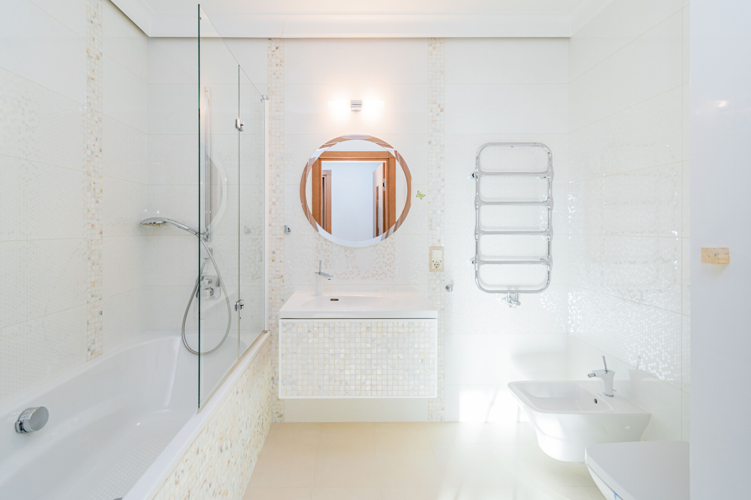
Second floor — the principal bedroom with a walk-in wardrobe, a private bathroom, and access to the terrace overlooking Māras Pond. Three further bedrooms, each with its own bathroom.
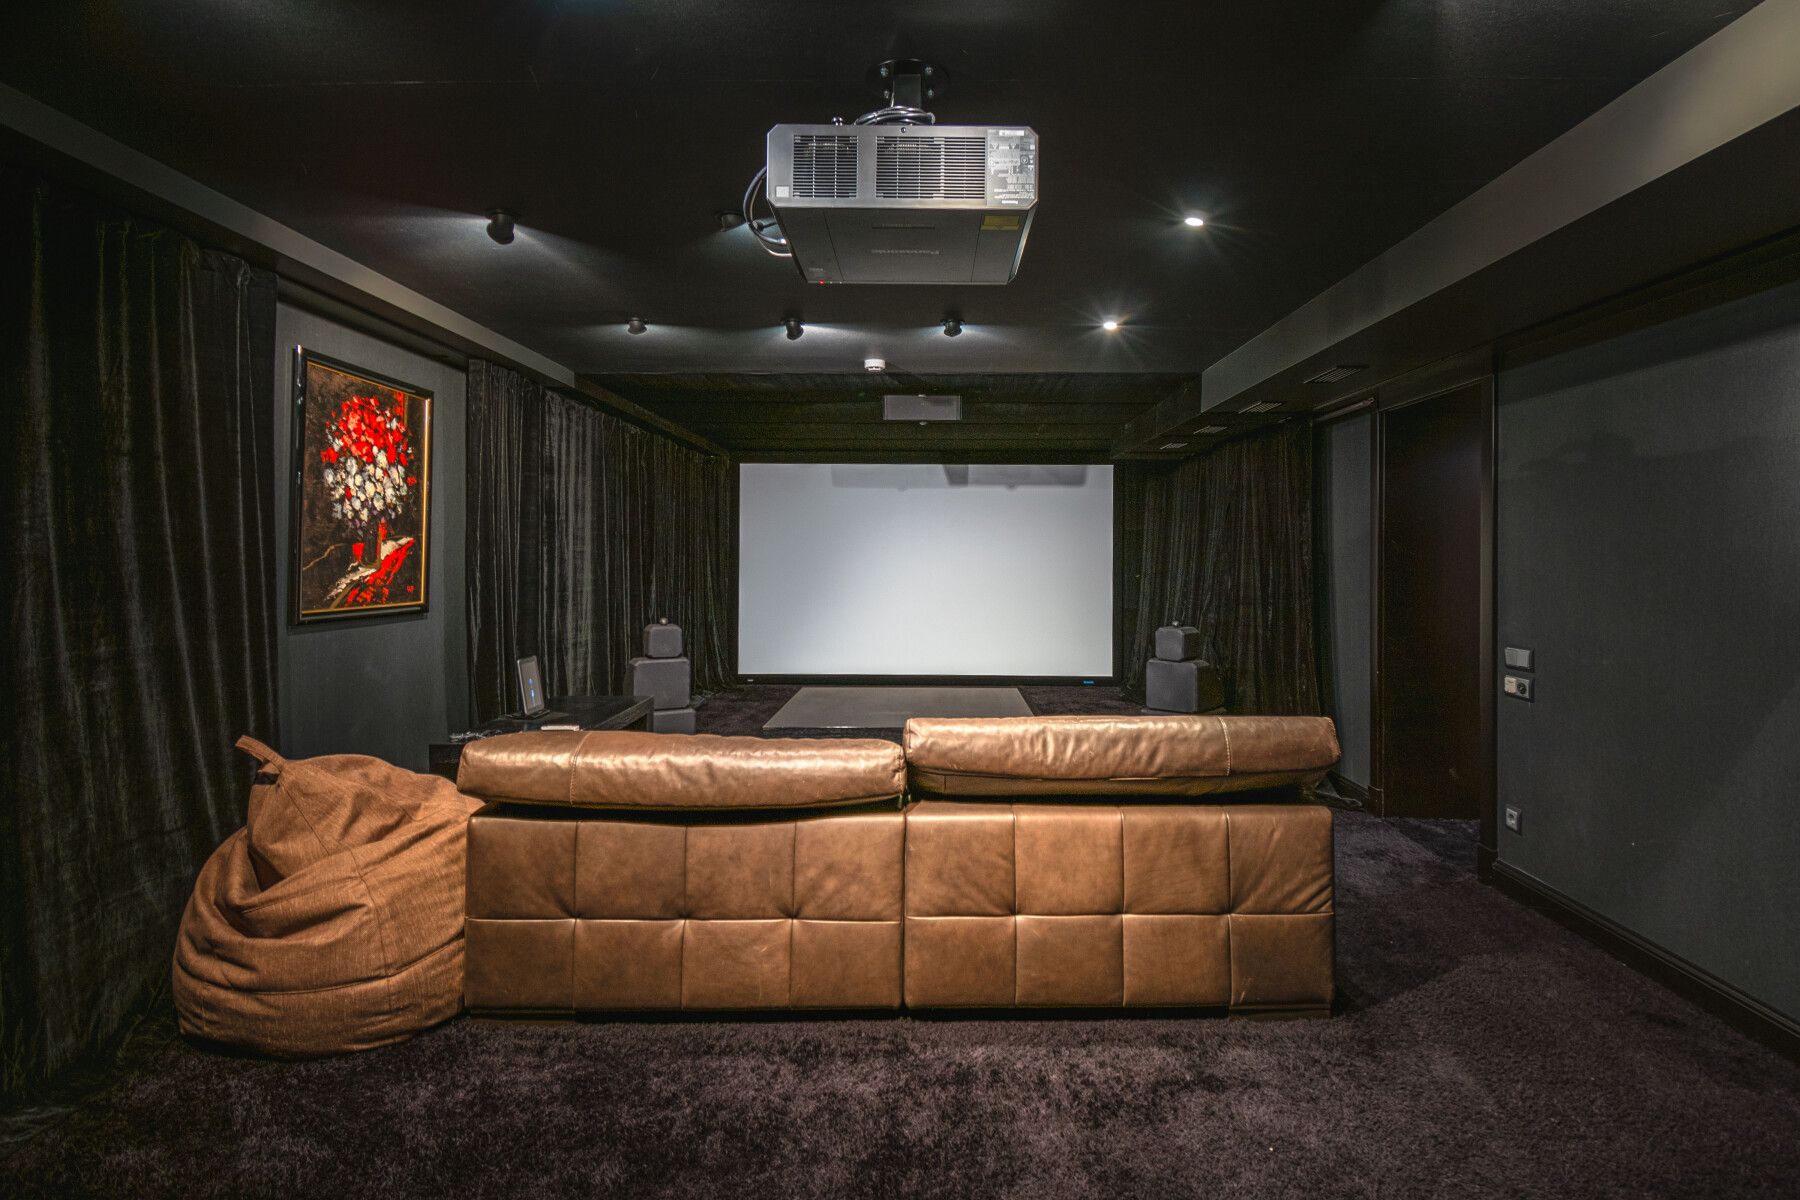
Basement level — a cinema room, a wine cellar, laundry and utility rooms, a WC, and a separate room for staff accommodation.
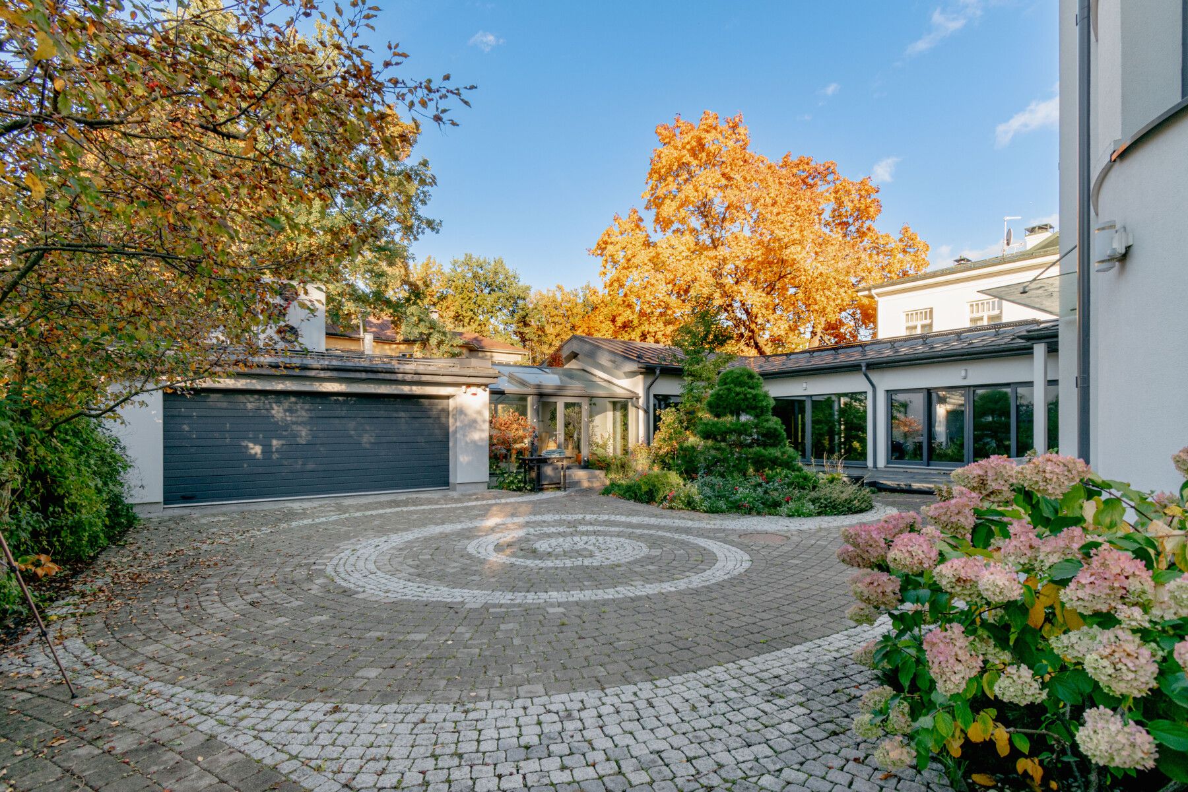
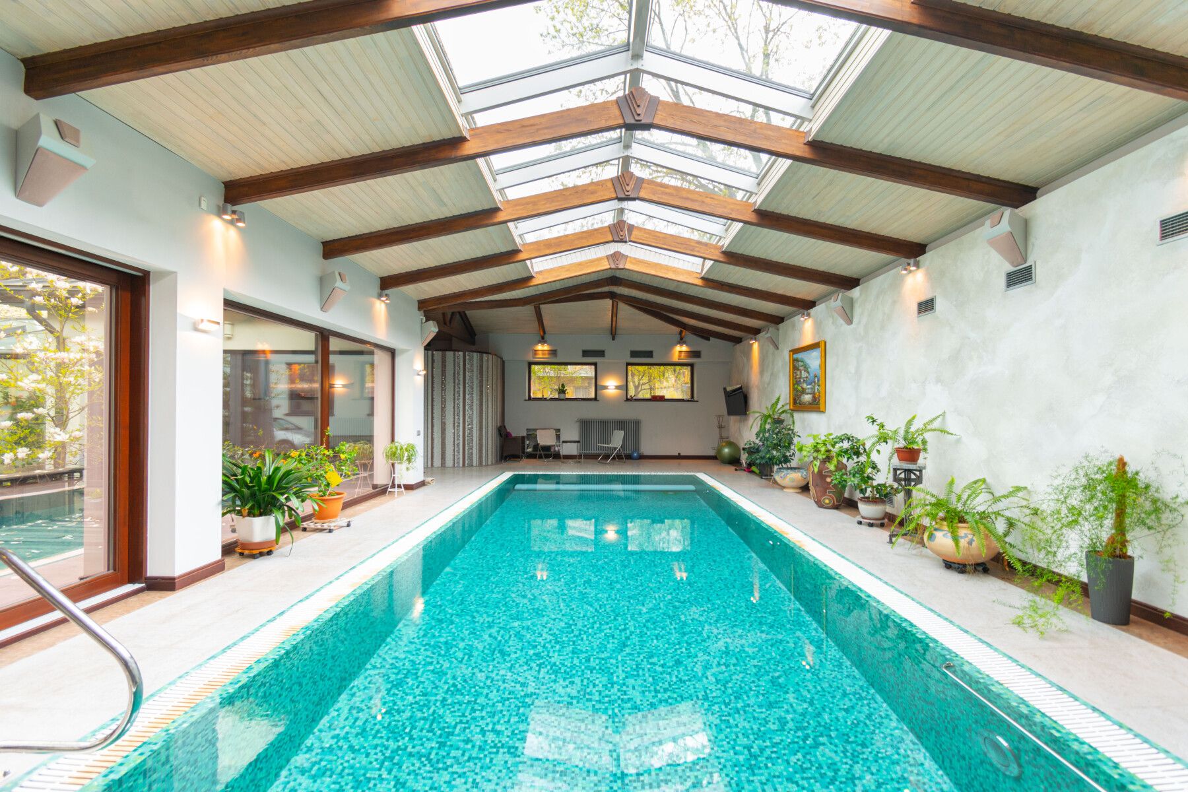
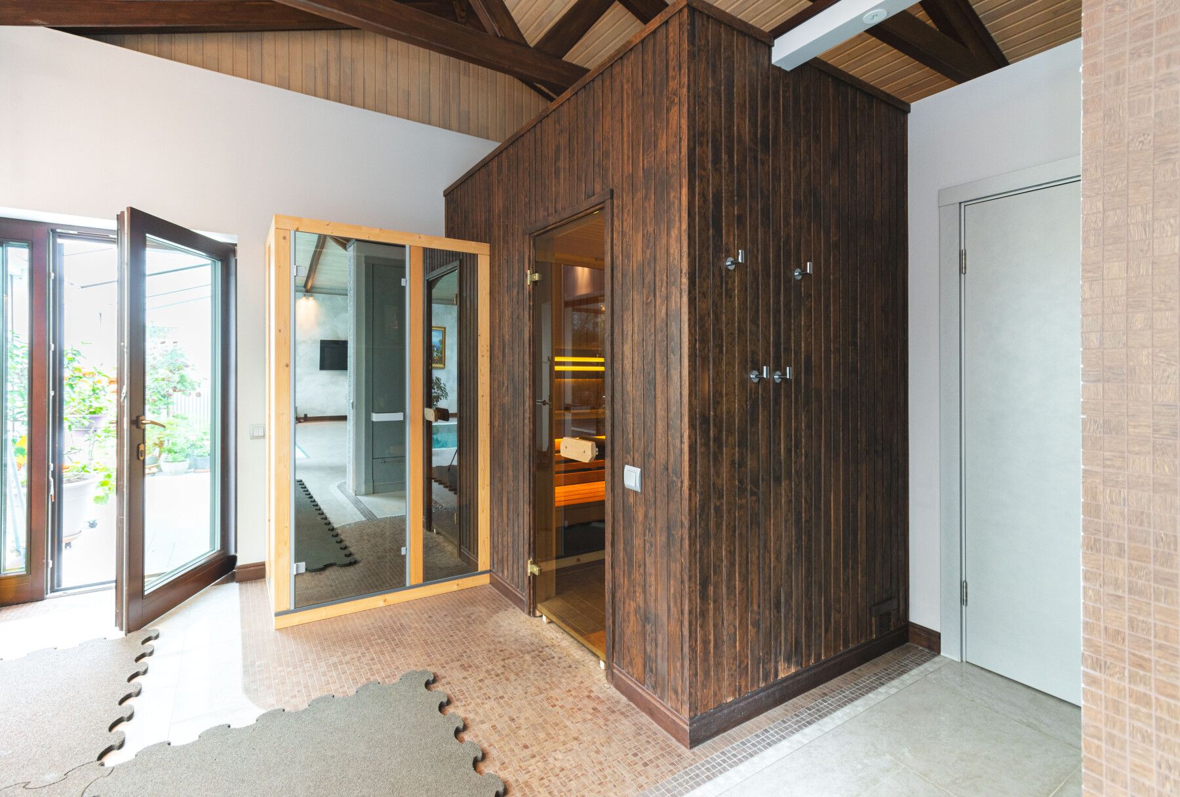
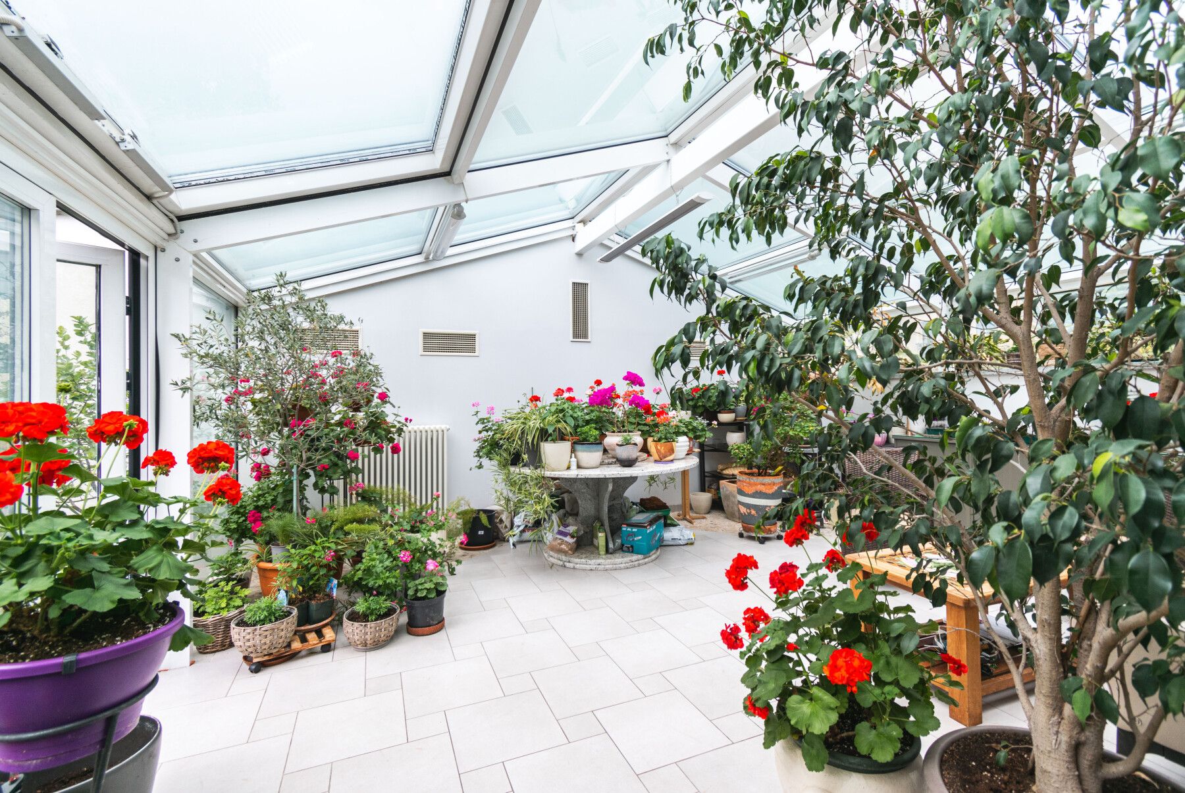
SPA wing — an enclosed heated pool, a sauna, a gym, and a winter garden, with access to the inner courtyard from every room.
Security — a garage for two cars, video surveillance across the entire property, and a dedicated room for security personnel.
Further information and viewing times available upon request.



 403
403 10
10 2
2